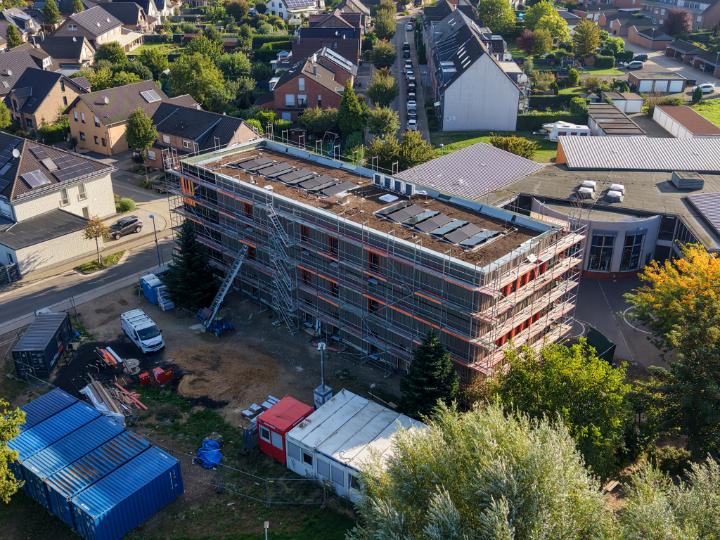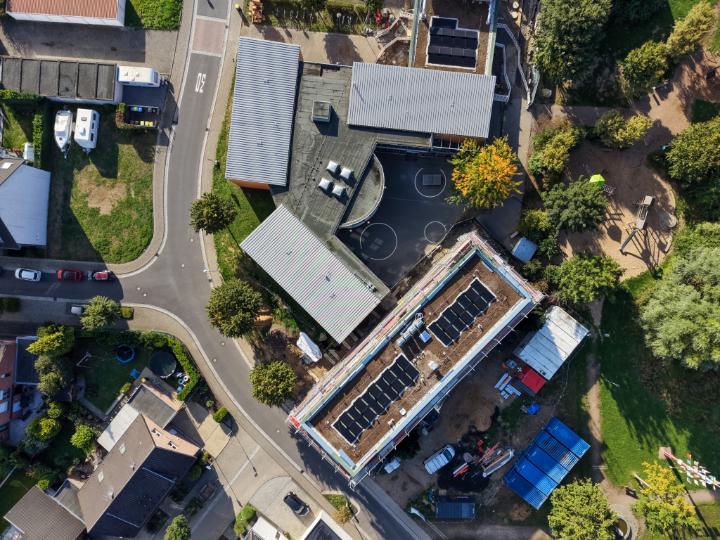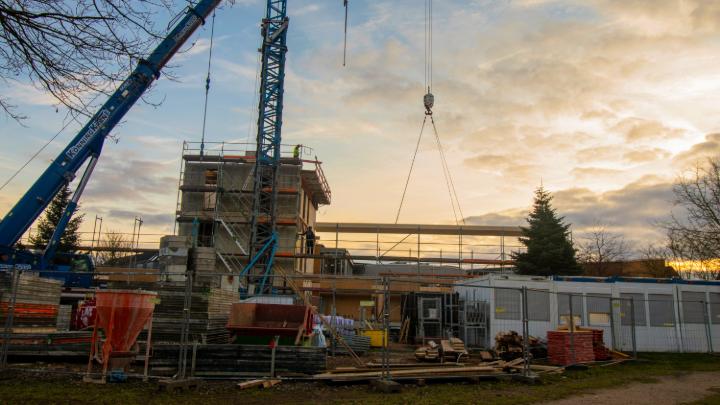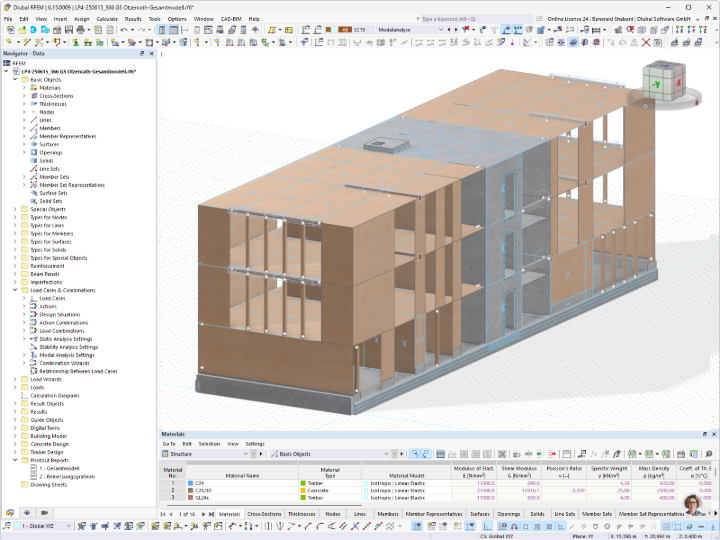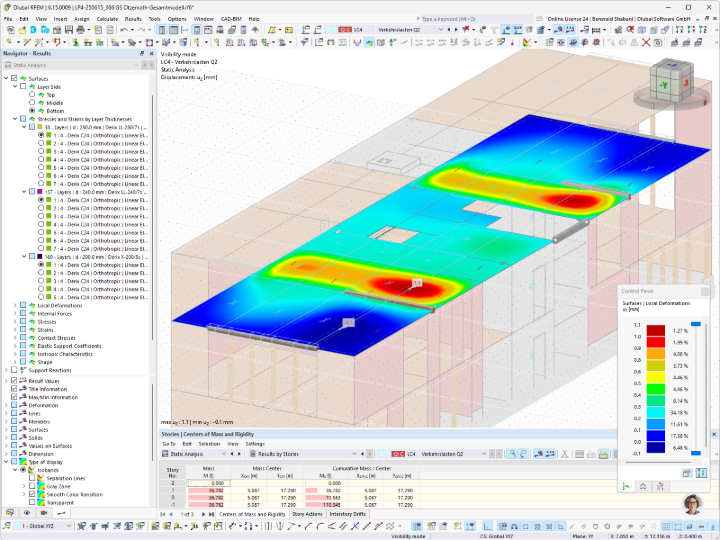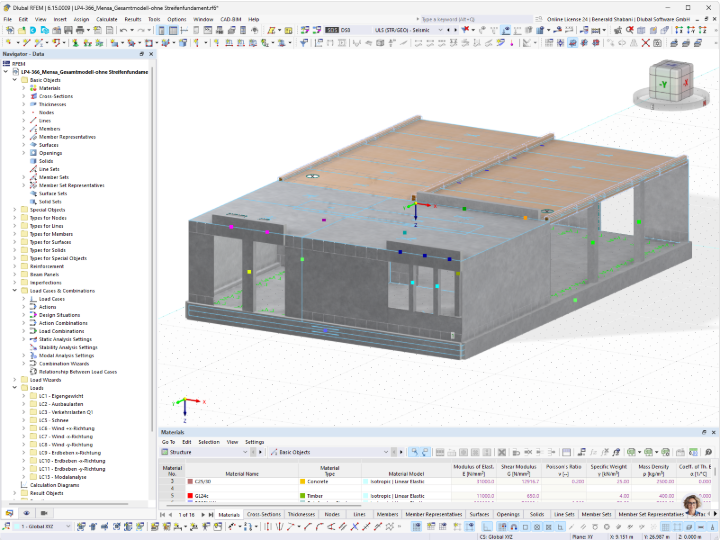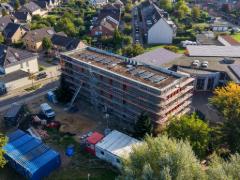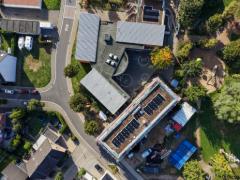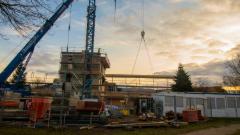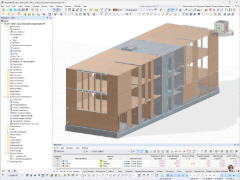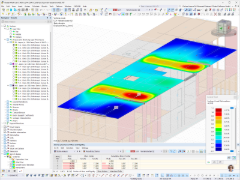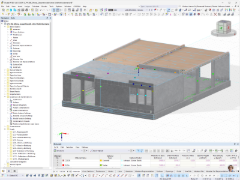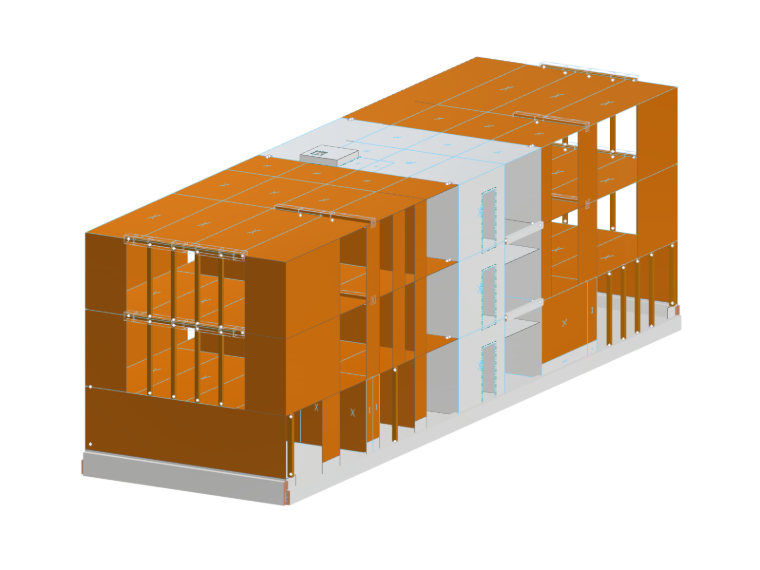
The central internal core of the three-story extension building (L x W = 7.20 m x 10.5 m) was designed as a concrete structure with stairways and an elevator. Building sections with lengths of 12.00 m and 15.30 m were attached on both sides. The building sections were constructed with shear-rigid slabs made of cross-laminated timber slabs as well as timber panel and cross-laminated timber elements.
Since the site is located in a relevant load zone, it was necessary to determine the seismic equivalent forces taking into account the natural frequencies of the building. In particular, calculating the natural frequencies while considering all elasticities of the timber panel walls as well as the shear stiffnesses of the interconnected cross-laminated timber elements was a technically demanding engineering task.
In addition to the design of the building for the seismic design case, the vibration behavior of the cross-laminated timber slabs was also part of the structural analysis within the scope of the serviceability limit state designs. For this purpose, the first natural frequencies of the wide-span slab fields (approx. 10 m x 7.75 m) were calculated, and vibration analyses of the slabs were carried out using the verification scheme according to Winter/Richter/Hamm, applying defined damping values and sufficient ballasting of the slabs.
The fire safety verifications were carried out in accordance with DIN 4102 and the Model Timber Building Directive. In particular, fire resistance design was required for the cross-laminated timber slabs (d = 28 cm), whose timber surfaces were to remain visible.
As part of the building physics planning, we provided the thermal insulation services in accordance with the GEG (Buildings Energy Act) as an official verification. For this purpose, the new extension building was balanced as multi-zone models according to DIN 18599. The cafeteria was connected to the existing building technology. Accordingly, the thermal insulation verification was carried out here as a component design. The building physics planning was completed by the official sound insulation verification based on DIN 4109, taking into account all flanking transmission paths, as well as the building acoustics design of the classrooms, the teachers' room, and the cafeteria. These building acoustics verifications were carried out in accordance with DIN 18041 by complying with the reverberation times.
The integral planning using Dlubal Software and the BIM planning method in-house, as well as with the external carpentry company, contributed significantly to the success of this flagship project for the city of Jüchen and for us.
| Location | Jahnstraße 15, 41363 Jüchen-Otzenrath Germany |
| Investor | Town of Jüchen |
| Architect & Structural Design | Baues + Partner |