2026-09-11
064747
RFEM Model of Hybrid Structure of Elementary School
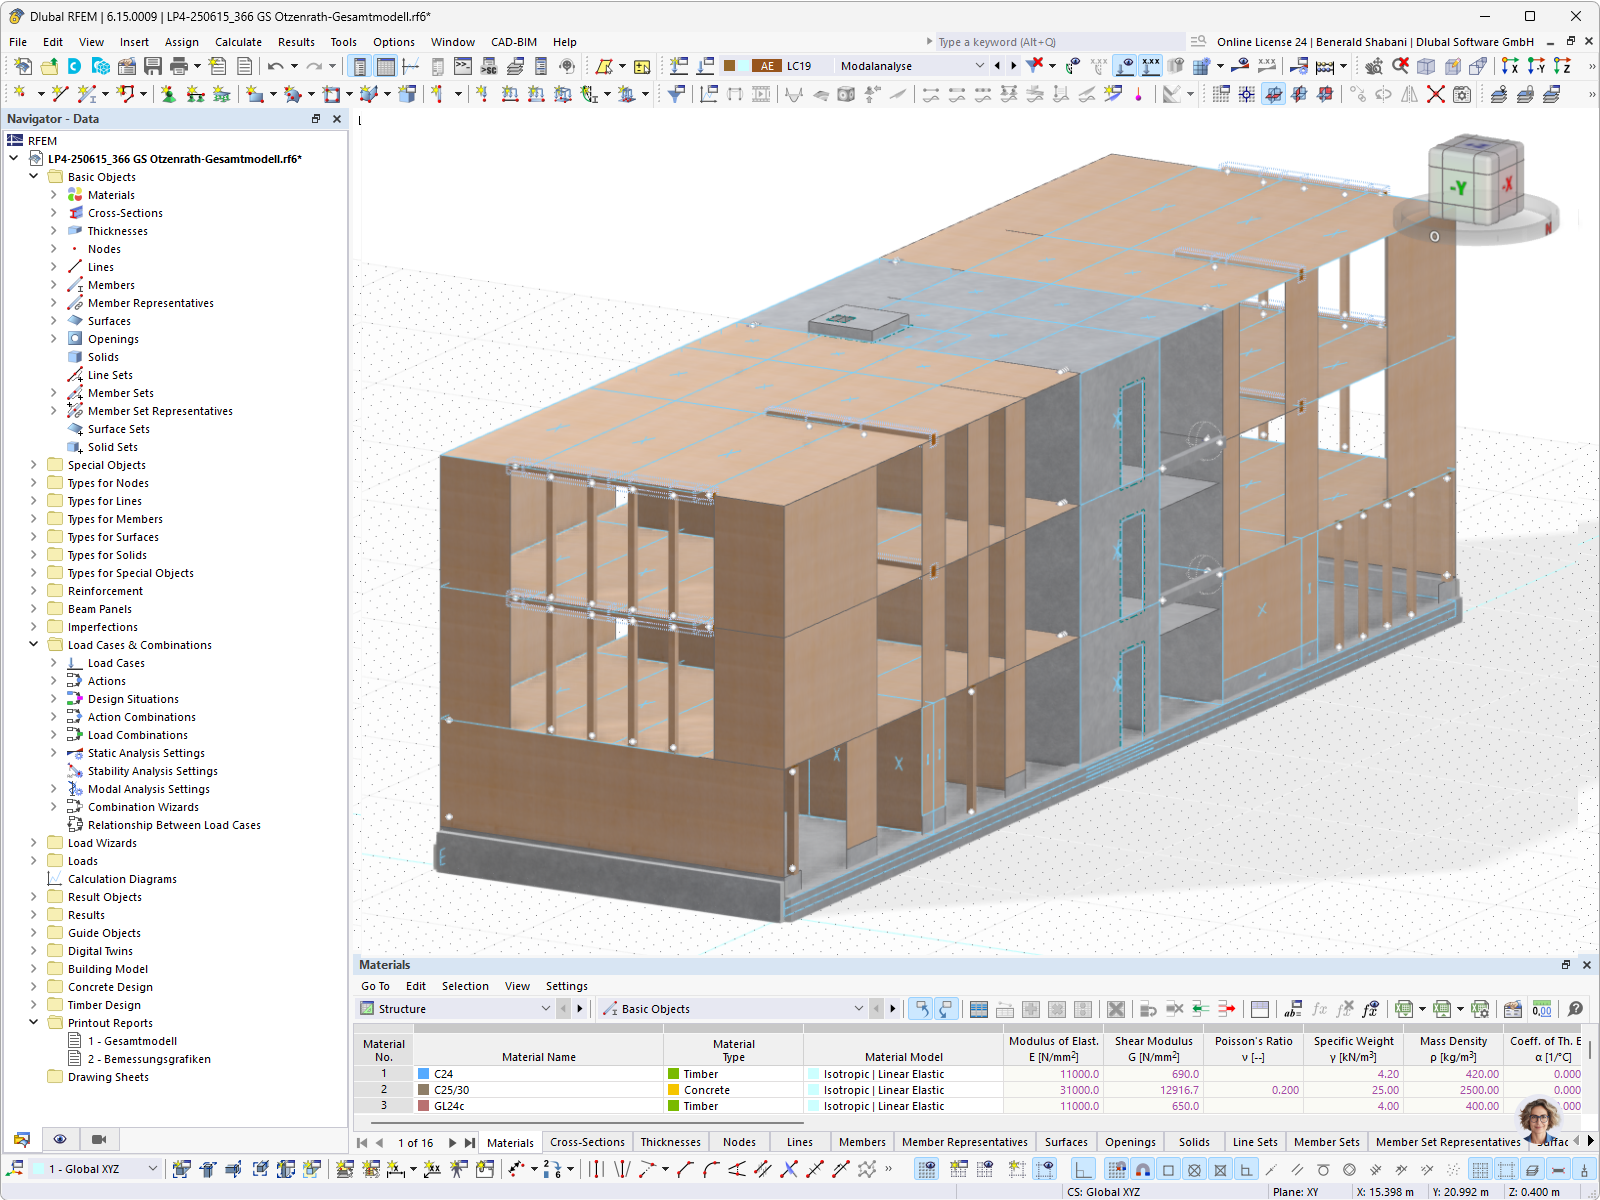
3D structural model of an elementary school using a hybrid structure with timber floor elements, concrete cores, and bracing walls, displayed in RFEM software
The RFEM model shows the entire Otzenrath Elementary School (LP4-250615_366) as a three-story building constructed using a hybrid timber-concrete structure. The model includes timber floor elements, red bracing walls, cast-in concrete members, and a concrete basement serving as the foundation. The displayed material table lists the materials C24, C25/30, and GL24c along with their material models (isotropic, linearly elastic) and properties such as the modulus of elasticity, shear modulus, and Poisson's ratio. The Navigator organizes base elements, load cases, action combinations, and settings for structural analysis and stability analysis. The active load case shows traffic loads Q2. © Baues + Partner
3D Model
No Download Possible
Customer Project / View Only
More About 3D Model
Specifications
| Number of Nodes | 613 |
| Number of Lines | 881 |
| Number of Members | 99 |
| Number of Surfaces | 181 |
| Number of Solids | 0 |
| Number of Load Cases | 21 |
| Number of Load Combinations | 1328 |
| Number of Result Combinations | 0 |
| Total Weight | 767.924 t |
| Dimensions (Metric) | 10.030 x 11.870 x 33.930 m |
| Dimensions (Imperial) | 32.91 x 38.94 x 111.32 feet |