2026-09-11
064745
Hybrid Structure of Otzenrath Elementary School Extension
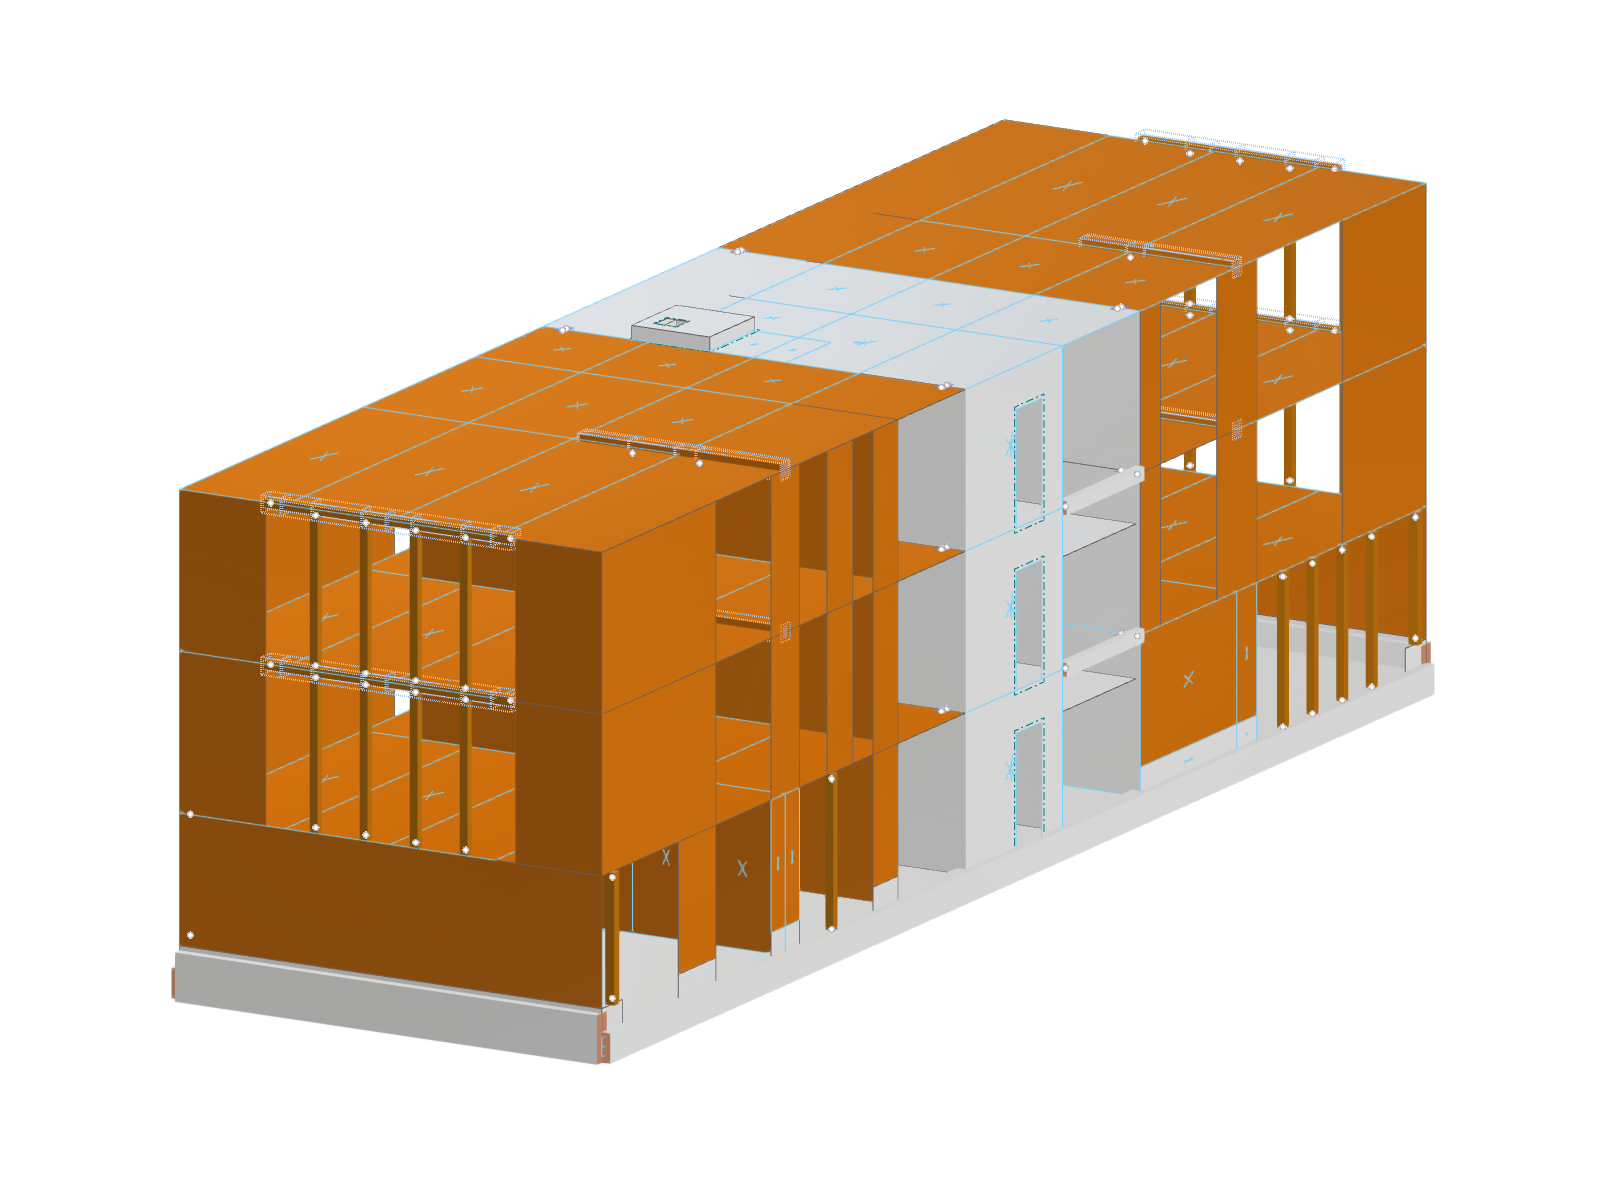
3D structural model of the Otzenrath Elementary School expansion, constructed using a hybrid system of timber and concrete elements
The 3D Building Model shows the extension of the Otzenrath Elementary School with a hybrid structure. The structural framework consists of red shear walls, brown ceiling and wall elements, and vertical timber columns. A partially hidden area reveals the floor slabs and interior walls of the multi-story structure. The foundation slab is displayed as a gray foundation, and the nodal points are marked with white connection symbols.
3D Model
No Download Possible
Customer Project / View Only
More About 3D Model
Specifications
| Number of Nodes | 613 |
| Number of Lines | 881 |
| Number of Members | 99 |
| Number of Surfaces | 181 |
| Number of Solids | 0 |
| Number of Load Cases | 21 |
| Number of Load Combinations | 1328 |
| Number of Result Combinations | 0 |
| Total Weight | 767.924 t |
| Dimensions (Metric) | 10.030 x 11.870 x 33.930 m |
| Dimensions (Imperial) | 32.91 x 38.94 x 111.32 feet |