2026-09-11
064752
Cafeteria of Elementary School Otzenrath as RFEM Model of Hybrid Structure
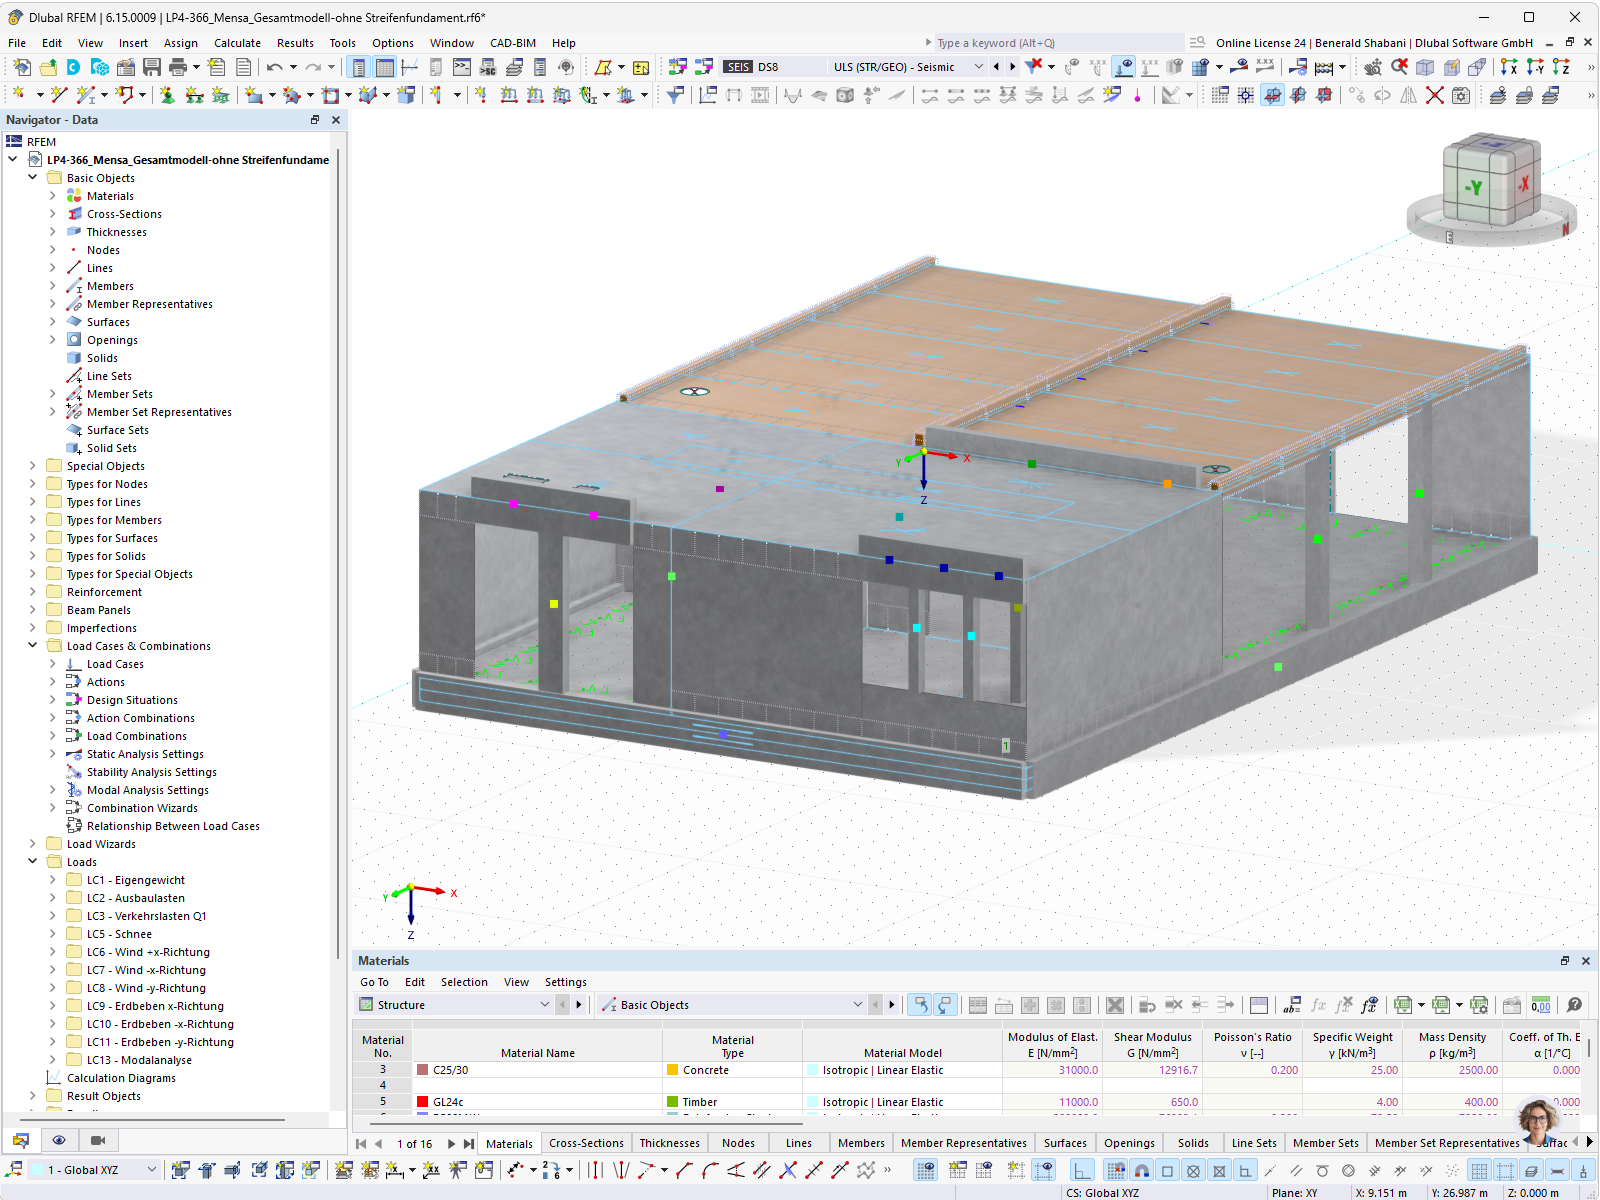
3D building model of the cafeteria at Otzenrath Elementary School, featuring a hybrid construction with a timber ceiling and concrete walls, created using RFEM with Navigator, load cases, and a material list.
The image shows the 3D model of the cafeteria at Otzenrath Elementary School, constructed using a hybrid construction method, in RFEM 6.15.0009. The structural system consists of concrete walls with window and door openings, as well as a timber floor made of C24 material. The Navigator contains object structures, load cases such as self-weight, finishing loads, wind and seismic loads, and modal analysis load cases. The material table lists the construction materials used—C24 timber and C25/30 concrete—along with their properties, such as the modulus of elasticity and shear modulus. The load case concept includes, among other things, seismic definitions in the x- and y-direction, as well as wind loads from various directions. © Baues + Partner