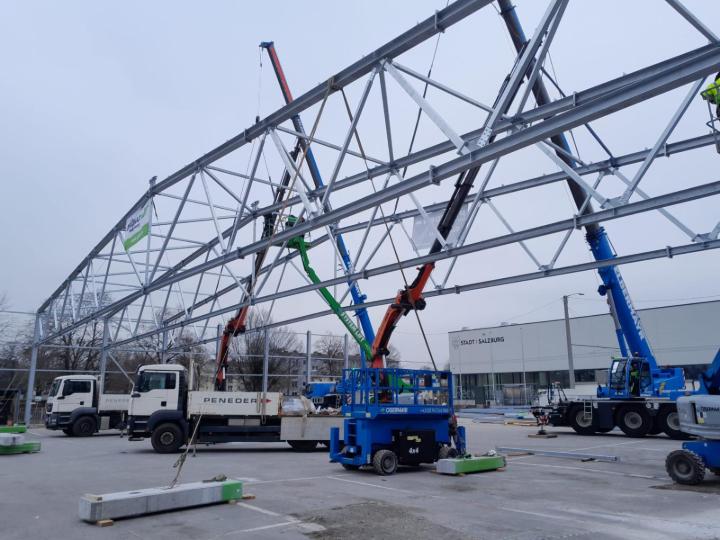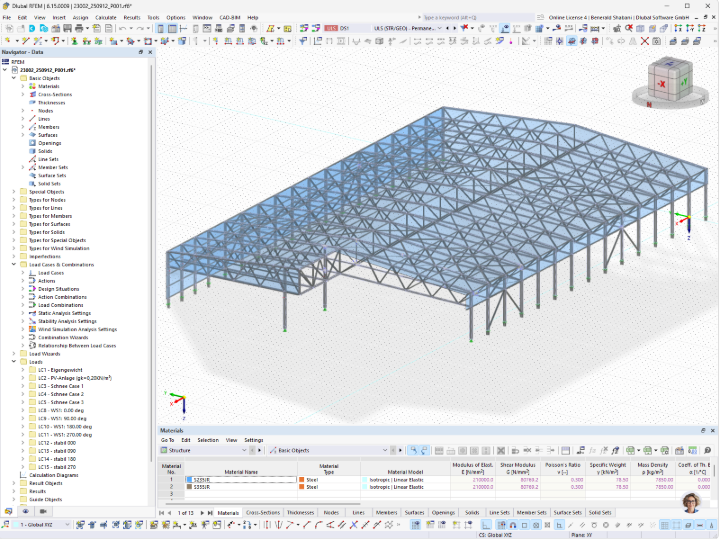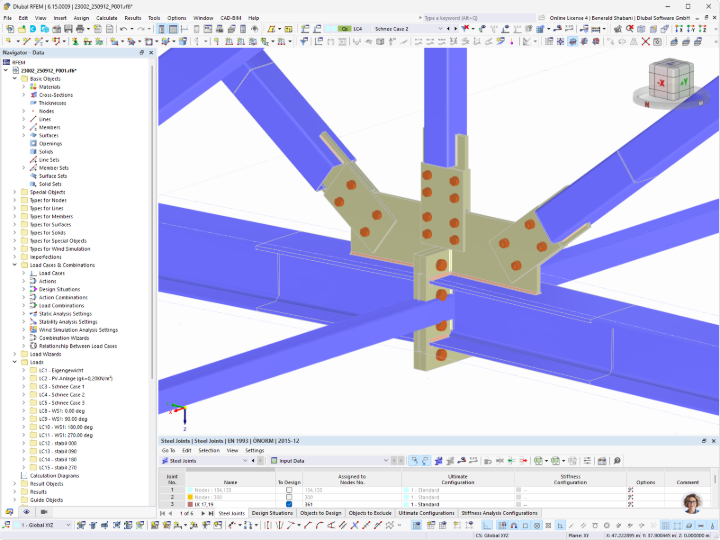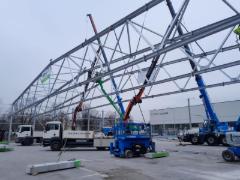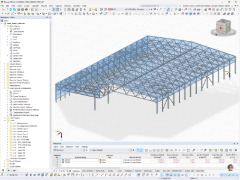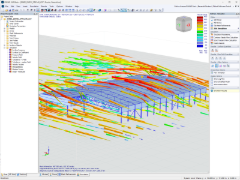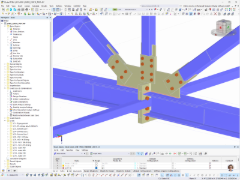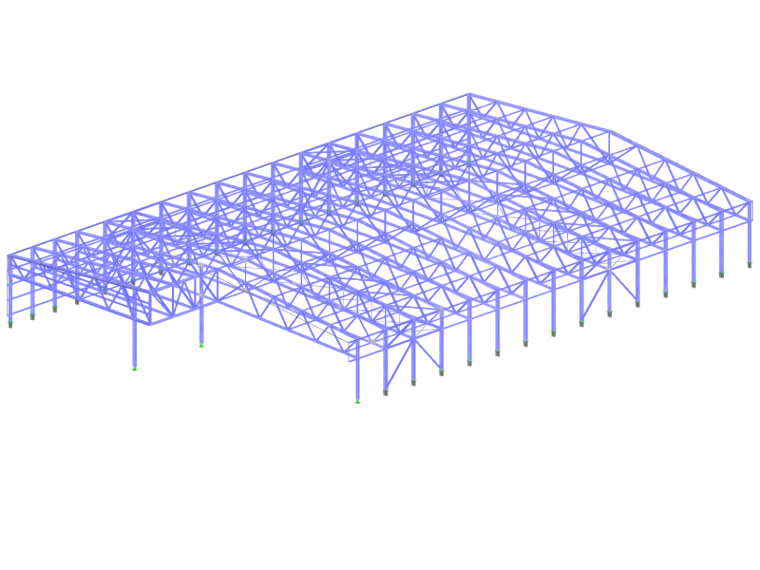
In addition to the general structural requirements, efficient—and thus also environmental—considerations were of paramount importance. Based on the large span, it quickly became clear that steel, combined with a truss structure, would likely be the best solution. To achieve a very slender structural framework, the maximum building height permitted by the authorities and the interior clear height required for the building’s use were fully utilized. To meet the project’s objectives, a solar power system covering an area of approximately 3,800 m² (40,903 ft²) was also installed across the entire roof surface.
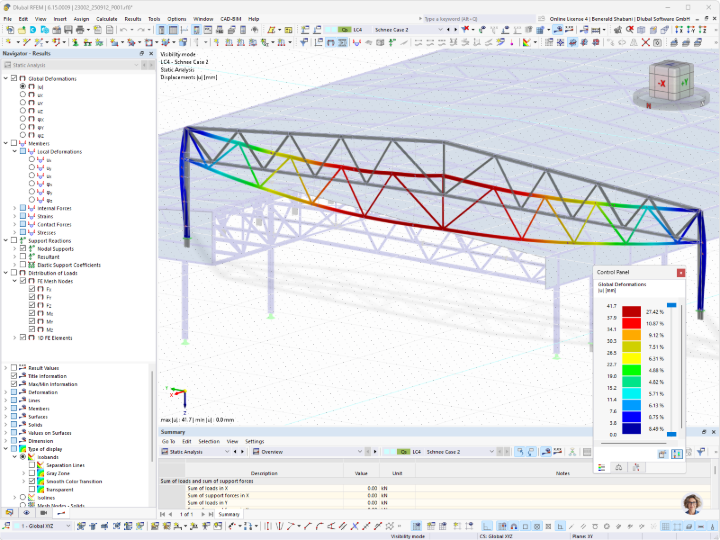
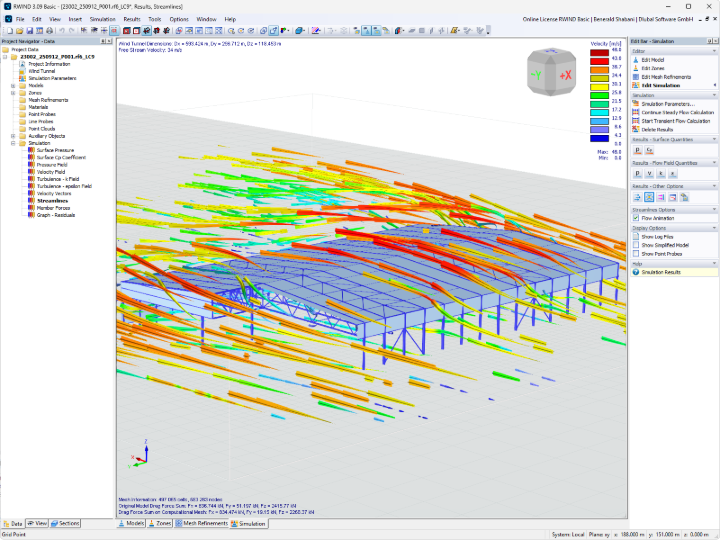
The structural system is stabilized in the Y-direction primarily through the frame effect and by anchoring the columns in bucket foundations. In the X-direction, two solid wall and roof assemblies were provided.
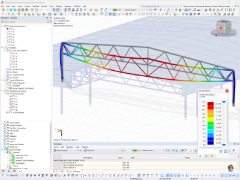
Since the frame effect can cause the lower chord to exhibit negative axial forces in the edge areas, stiffening of the lower chord plane was also necessary.
| Location | Salzburg, Austria |
| Investor | Albus Salzburg Verkehrsbetrieb GmbH |
| Investor/Execution/Design | PENEDER Bau-Elemente GmbH |
| Structural Design | ZT-Büro Matthias Mösl |