2026-09-14
064781
RFEM Model of Steel Hall in Salzburg
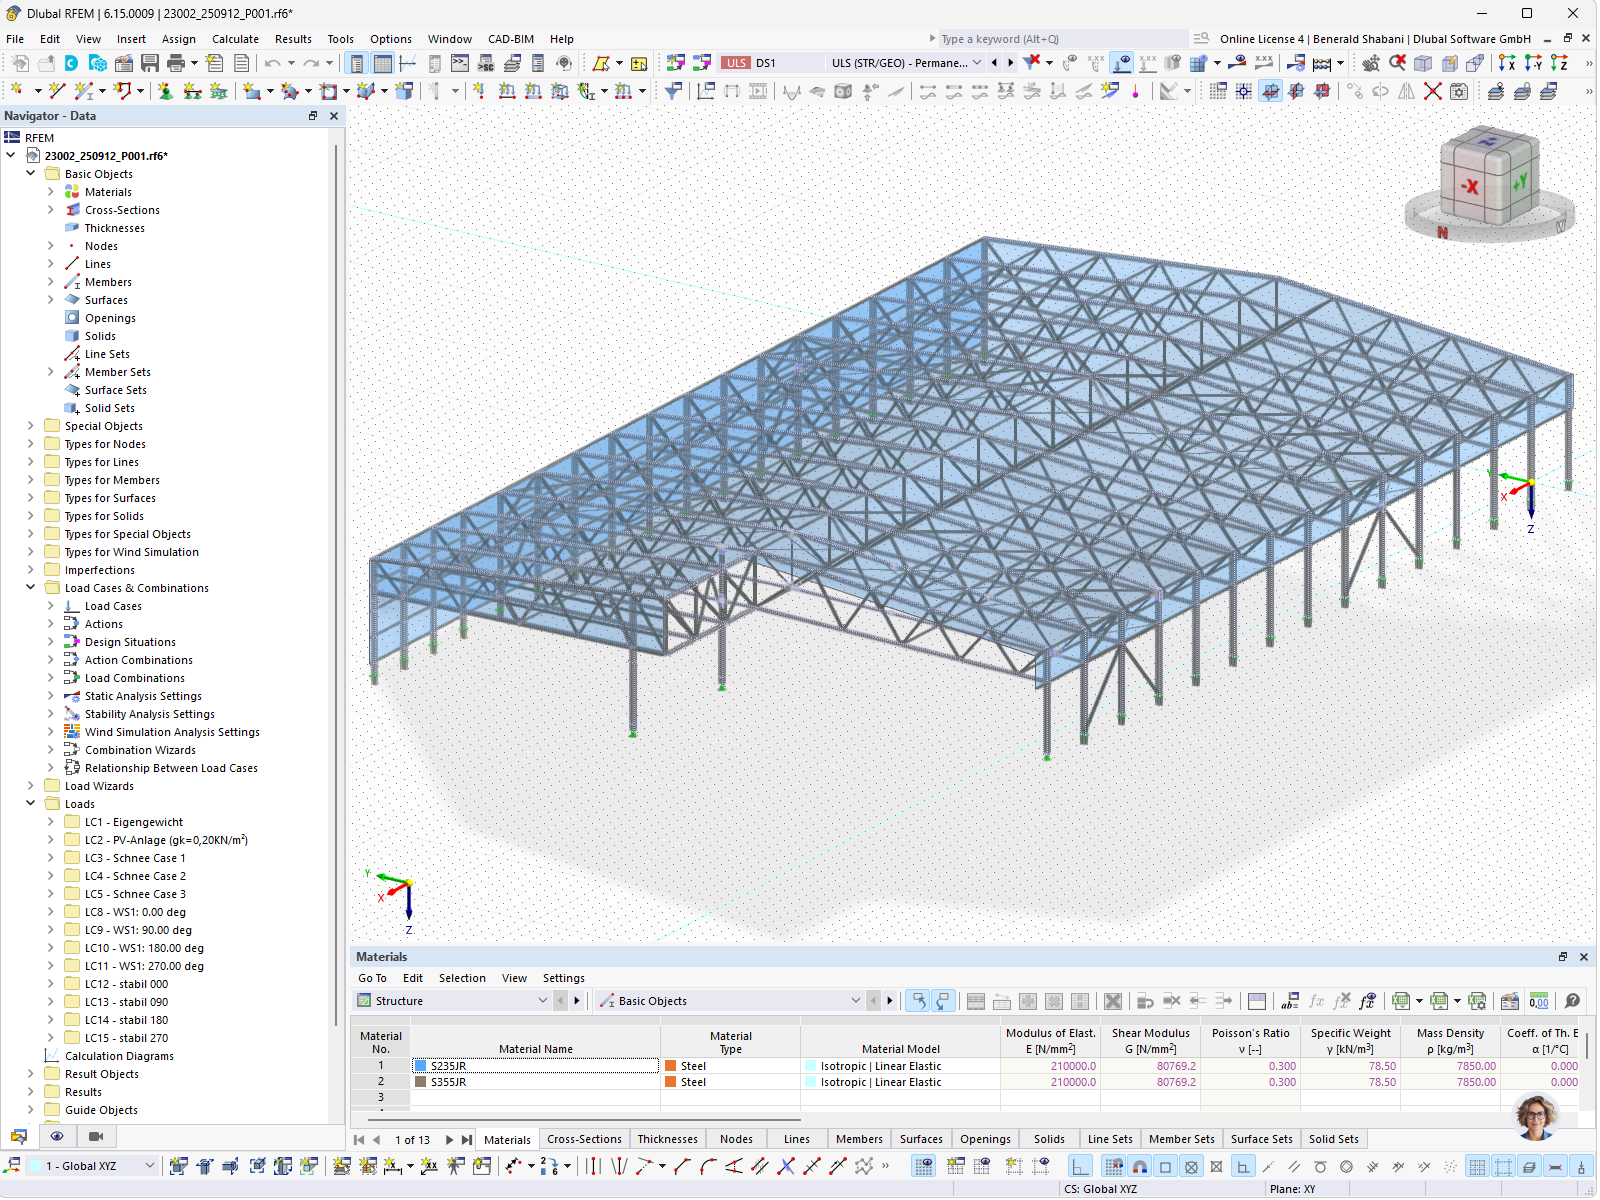
3D model of a steel hall with a truss roof and columns using RFEM, including load cases for wind, snow, and a solar power system
The RFEM surface shows the 3D model of a steel hall with a truss roof and vertical steel columns. The navigator lists basic objects, load cases such as self-weight, a solar power system (0.20 kN/m²), snow and wind load cases, and stability analyses in a structured manner. The wind load cases WS1, with angles ranging from 0° to 270°, document the simulation of various wind directions. The table below lists the material S235JR with a modulus of elasticity of 210,000 N/mm² as an isotropic, linearly elastic material model. The model is used for the structural and stability analysis of the building structure. © ZT-Büro Matthias Mösl
3D Model
No Download Possible
Customer Project / View Only
More About 3D Model
Specifications
| Number of Nodes | 821 |
| Number of Lines | 1647 |
| Number of Members | 1582 |
| Number of Surfaces | 5 |
| Number of Solids | 0 |
| Number of Load Cases | 13 |
| Number of Load Combinations | 140 |
| Number of Result Combinations | 0 |
| Total Weight | 197.995 t |
| Dimensions (Metric) | 83.390 x 12.467 x 53.010 m |
| Dimensions (Imperial) | 273.59 x 40.9 x 173.92 feet |