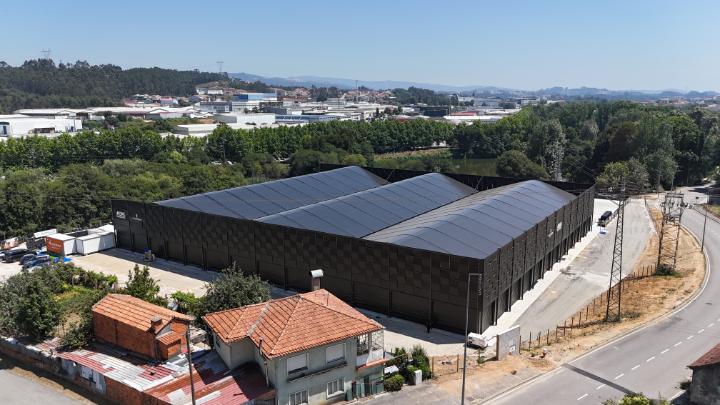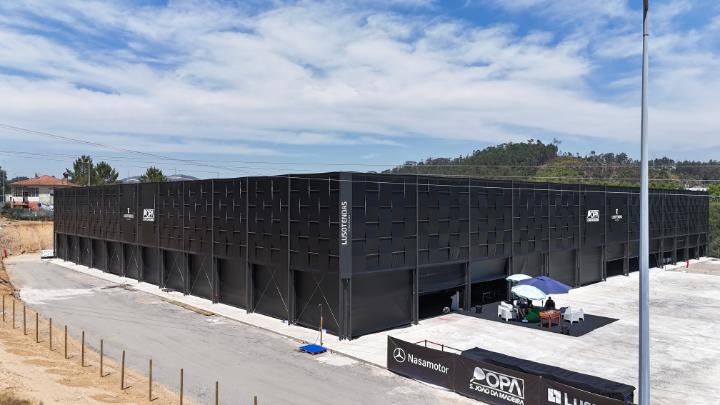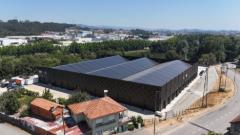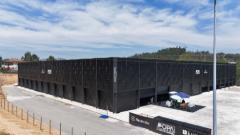
The project features a large multi-sport complex in São João da Madeira, Portugal, primarily designed for padel and tennis. The architectural concept focused on creating a lightweight, open, and flexible sports facility that provides weather protection year-round while maintaining a strong connection to the surrounding green space.
The complex has approximately 4,103 m² (44,164 ft²) of covered playing areas. The final layout includes three tennis courts and nine padel courts, which optimizes the available space while maintaining the preferred north-south orientation of the tennis courts.
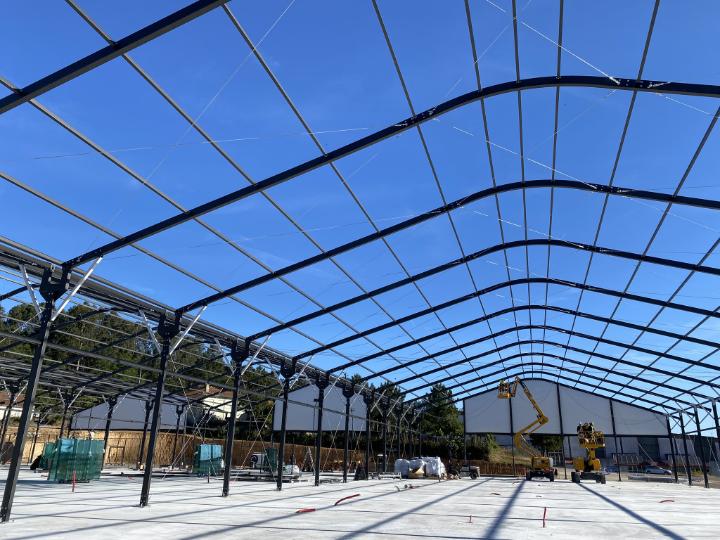
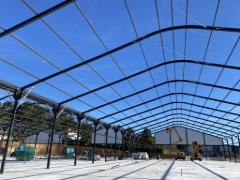
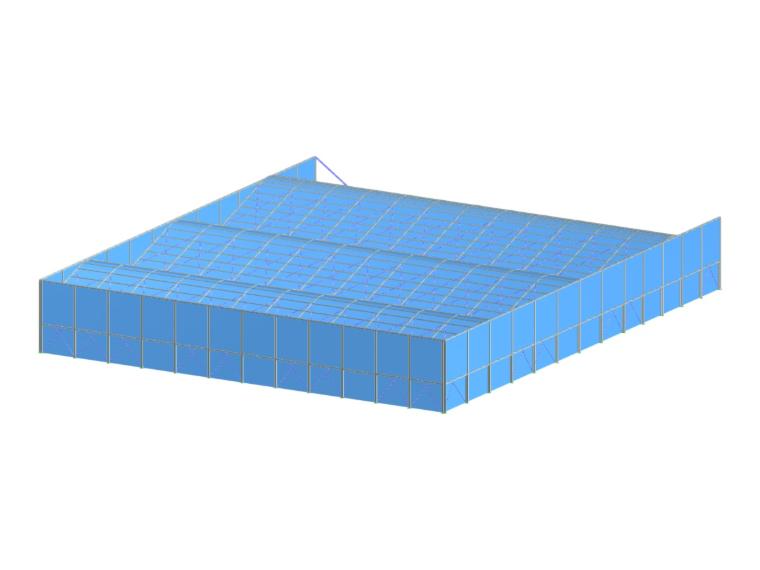
The main enclosure measures approximately 68 m × 60 m (223 ft × 197 ft) and consists of a modular system of extruded aluminum portal frames, trusses, and longitudinal members connected by high-strength steel components. All of the main elements are mechanically assembled using bolted connections, which makes the structure fully demountable. Global stability is provided by the interaction of the aluminum frames, longitudinal members, and steel bracing cables. The building envelope consists of lightweight PVC membranes supported by the primary structure and a secondary aluminum framing system.
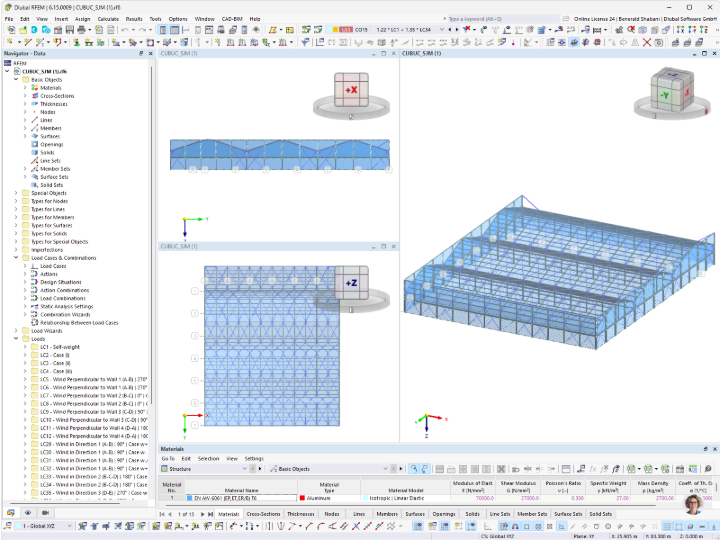
The main engineering challenge was to develop a large, lightweight, and fully demountable enclosure using slender, customized aluminum sections, all while controlling global stability, second-order effects, and serviceability deformations. The interaction between the portal frames and the bracing system required consideration of the complete three-dimensional behavior of the structure.
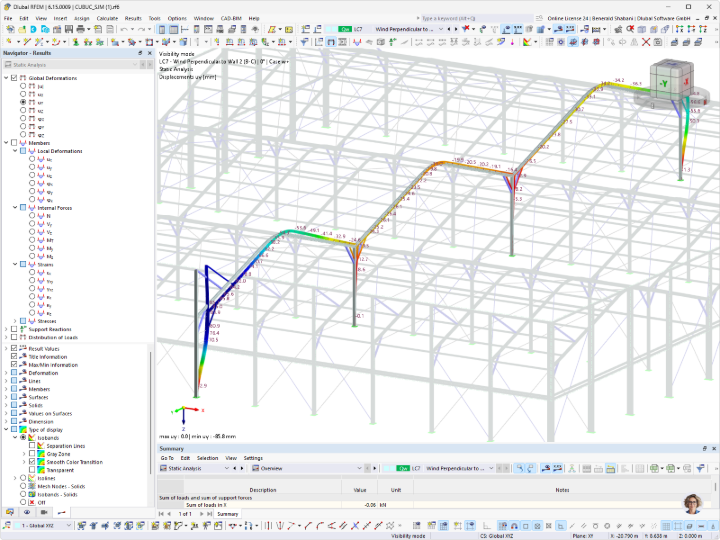
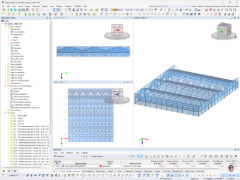
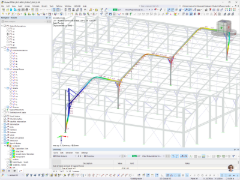
RFEM 6 was used to develop the complete 3D finite element model. The analysis included geometrical nonlinearity, second-order P-Δ and P-δ effects, and geometric imperfections. The Aluminum Design add-on was used for ultimate and serviceability limit state design checks according to Eurocode 9, including checks of member resistance and deformation.
RSECTION was particularly important for the proprietary extruded aluminum sections that were not available in standard cross-section libraries. The actual geometry of these cross-sections was imported directly from DXF files, enabling the real cross-sectional properties and stress distributions to be considered in the design.
Combining RFEM and RSECTION enabled the analysis of the complete three-dimensional behavior while retaining the actual geometry of the customized aluminum cross-sections. This provided an efficient basis for structural optimization and detailed design.
| Location | Rua Grupo Patriótico Sanjoanense, São João da Madeira, Aveiro, Portugal |
| Project Owner | MSDB Investments, Lda |
| Architectural Design | Nuno Ricardo Costa Reis |
| Structural Engineer | Joana Moura Campos – Lusotendas |
| Structural System Design & Supplier | Lusotendas |