Challenging Foundation for Single-Family House with Cross-Laminated Timber Roof
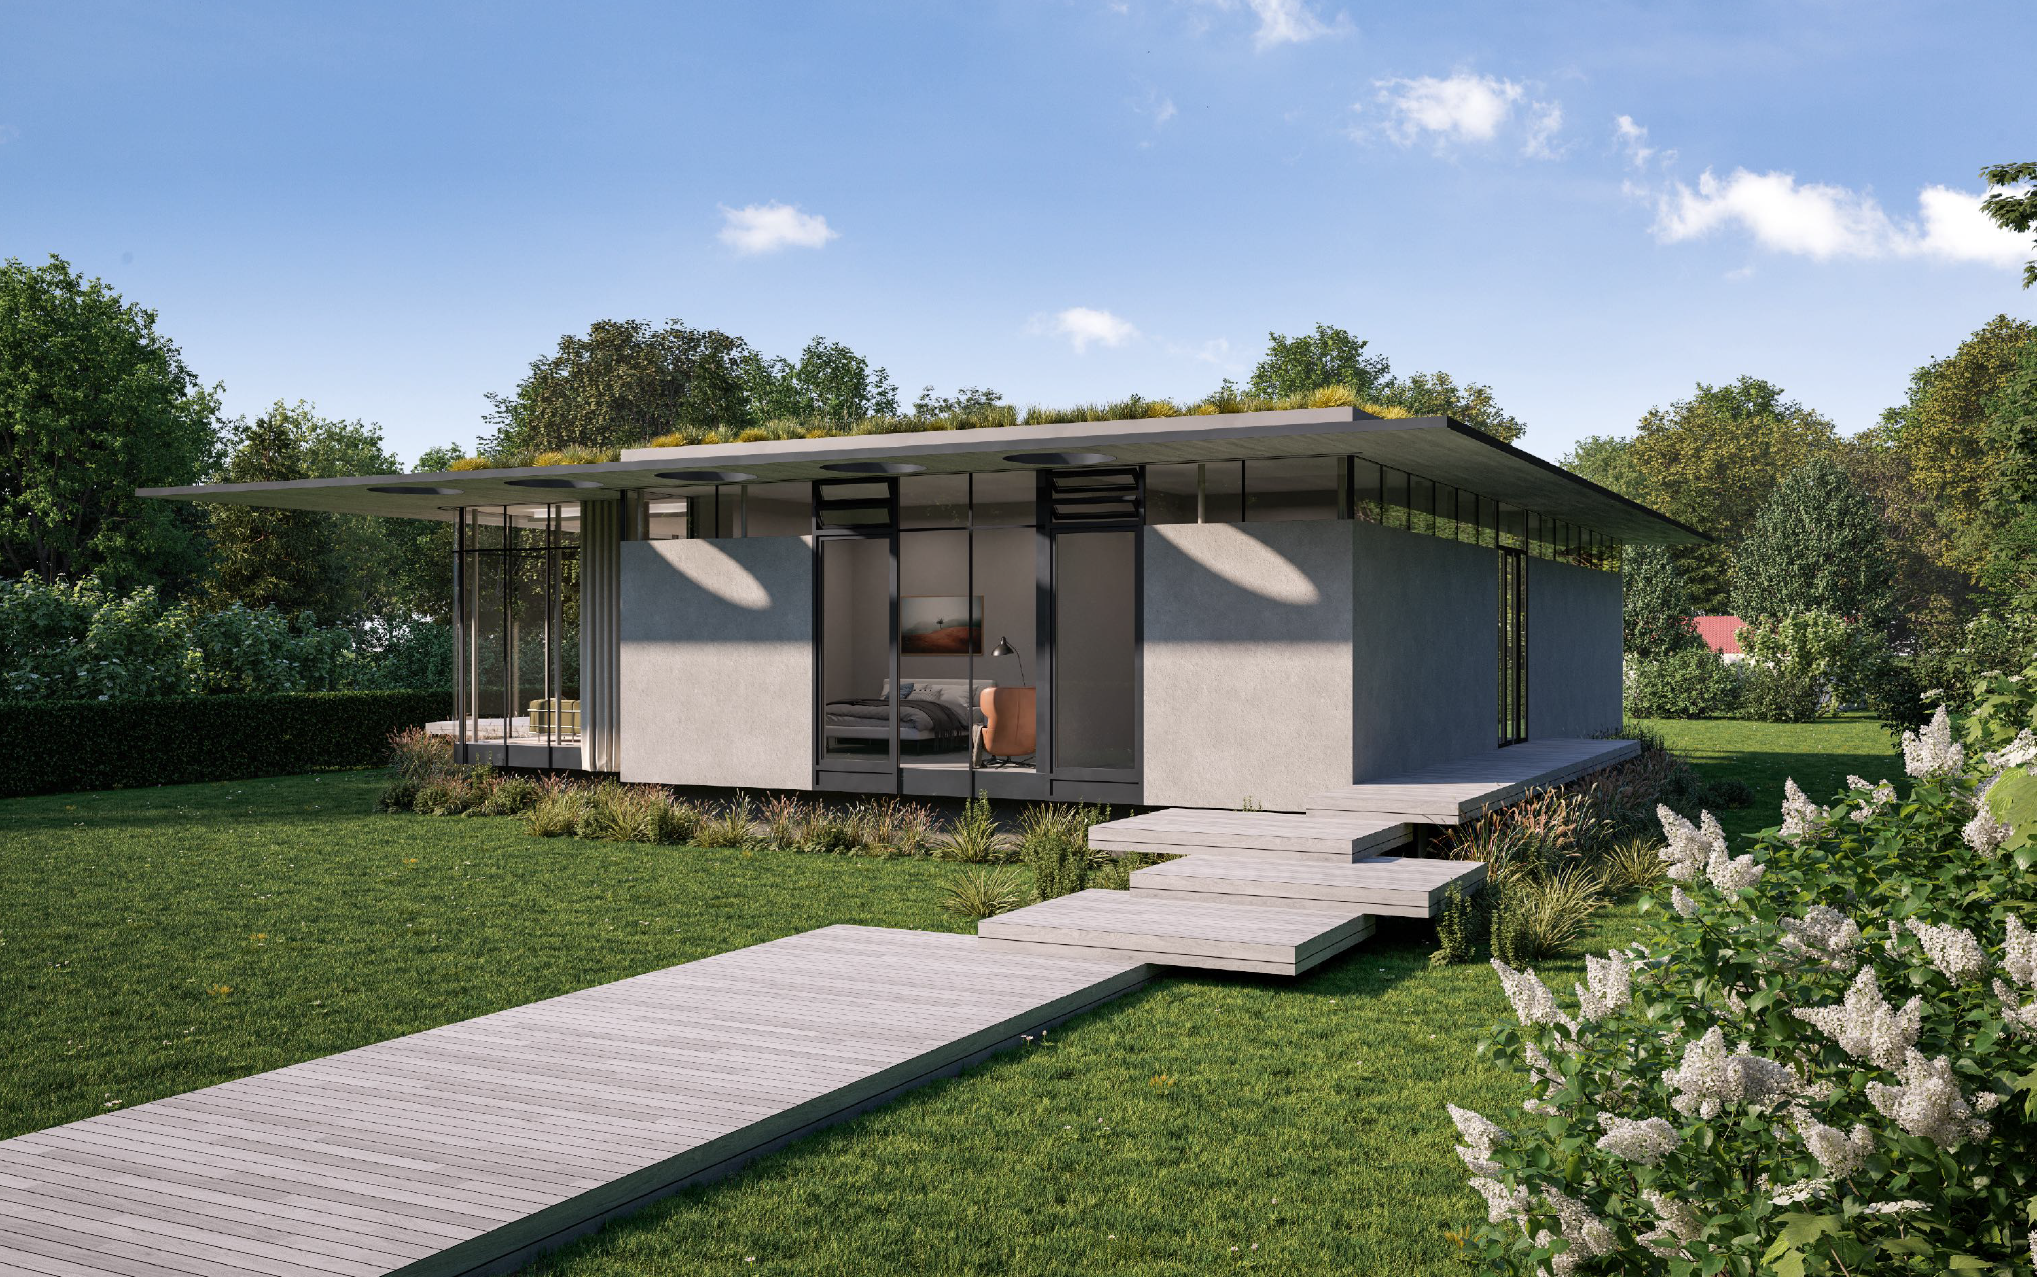
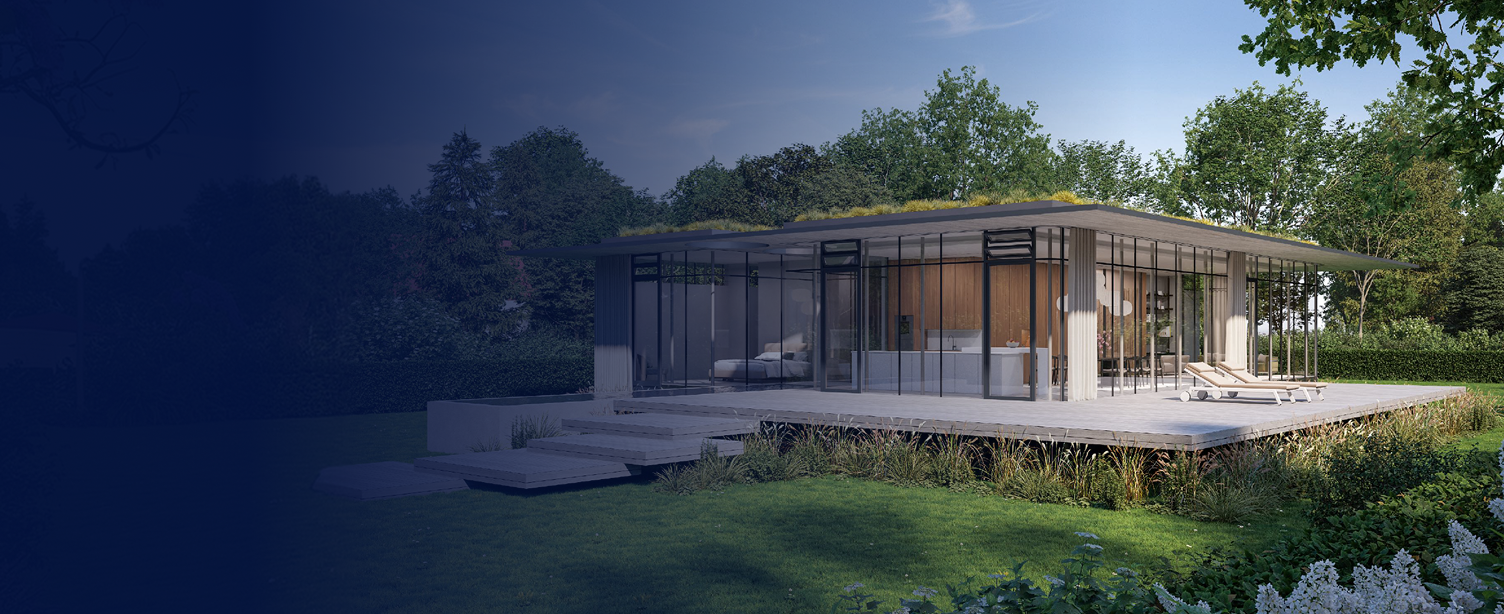
For a single-story single-family house in Brandis near Leipzig, the architectural office STUDIO RALF HUG GmbH designed a cross-laminated timber (CLT) roof with an extensive green roof and a photovoltaic system, as well as a glass facade supported by steel columns at the front and on the west side, complemented by roof cantilevers extending approximately 1.7 m. The project had previously stalled for two to three years with another structural designer before S. A. Mohseni (Aseman Engineering) took over the structural design work in early 2026.
The most technically challenging part was the foundation: The building stands on a 25-cm-thick, floating foundation slab with perimeter strip foundations, which is elastically supported on a compacted soil cushion. The stiffening wall elements are arranged in a decentralized and asymmetrical manner: solid masonry walls are located exclusively in the rear section of the building, while the fully glazed front is supported solely by hinged steel columns. Furthermore, the strip foundations are offset relative to the wall loads above them, meaning that the resulting moments can no longer be accounted for using simplified approaches.
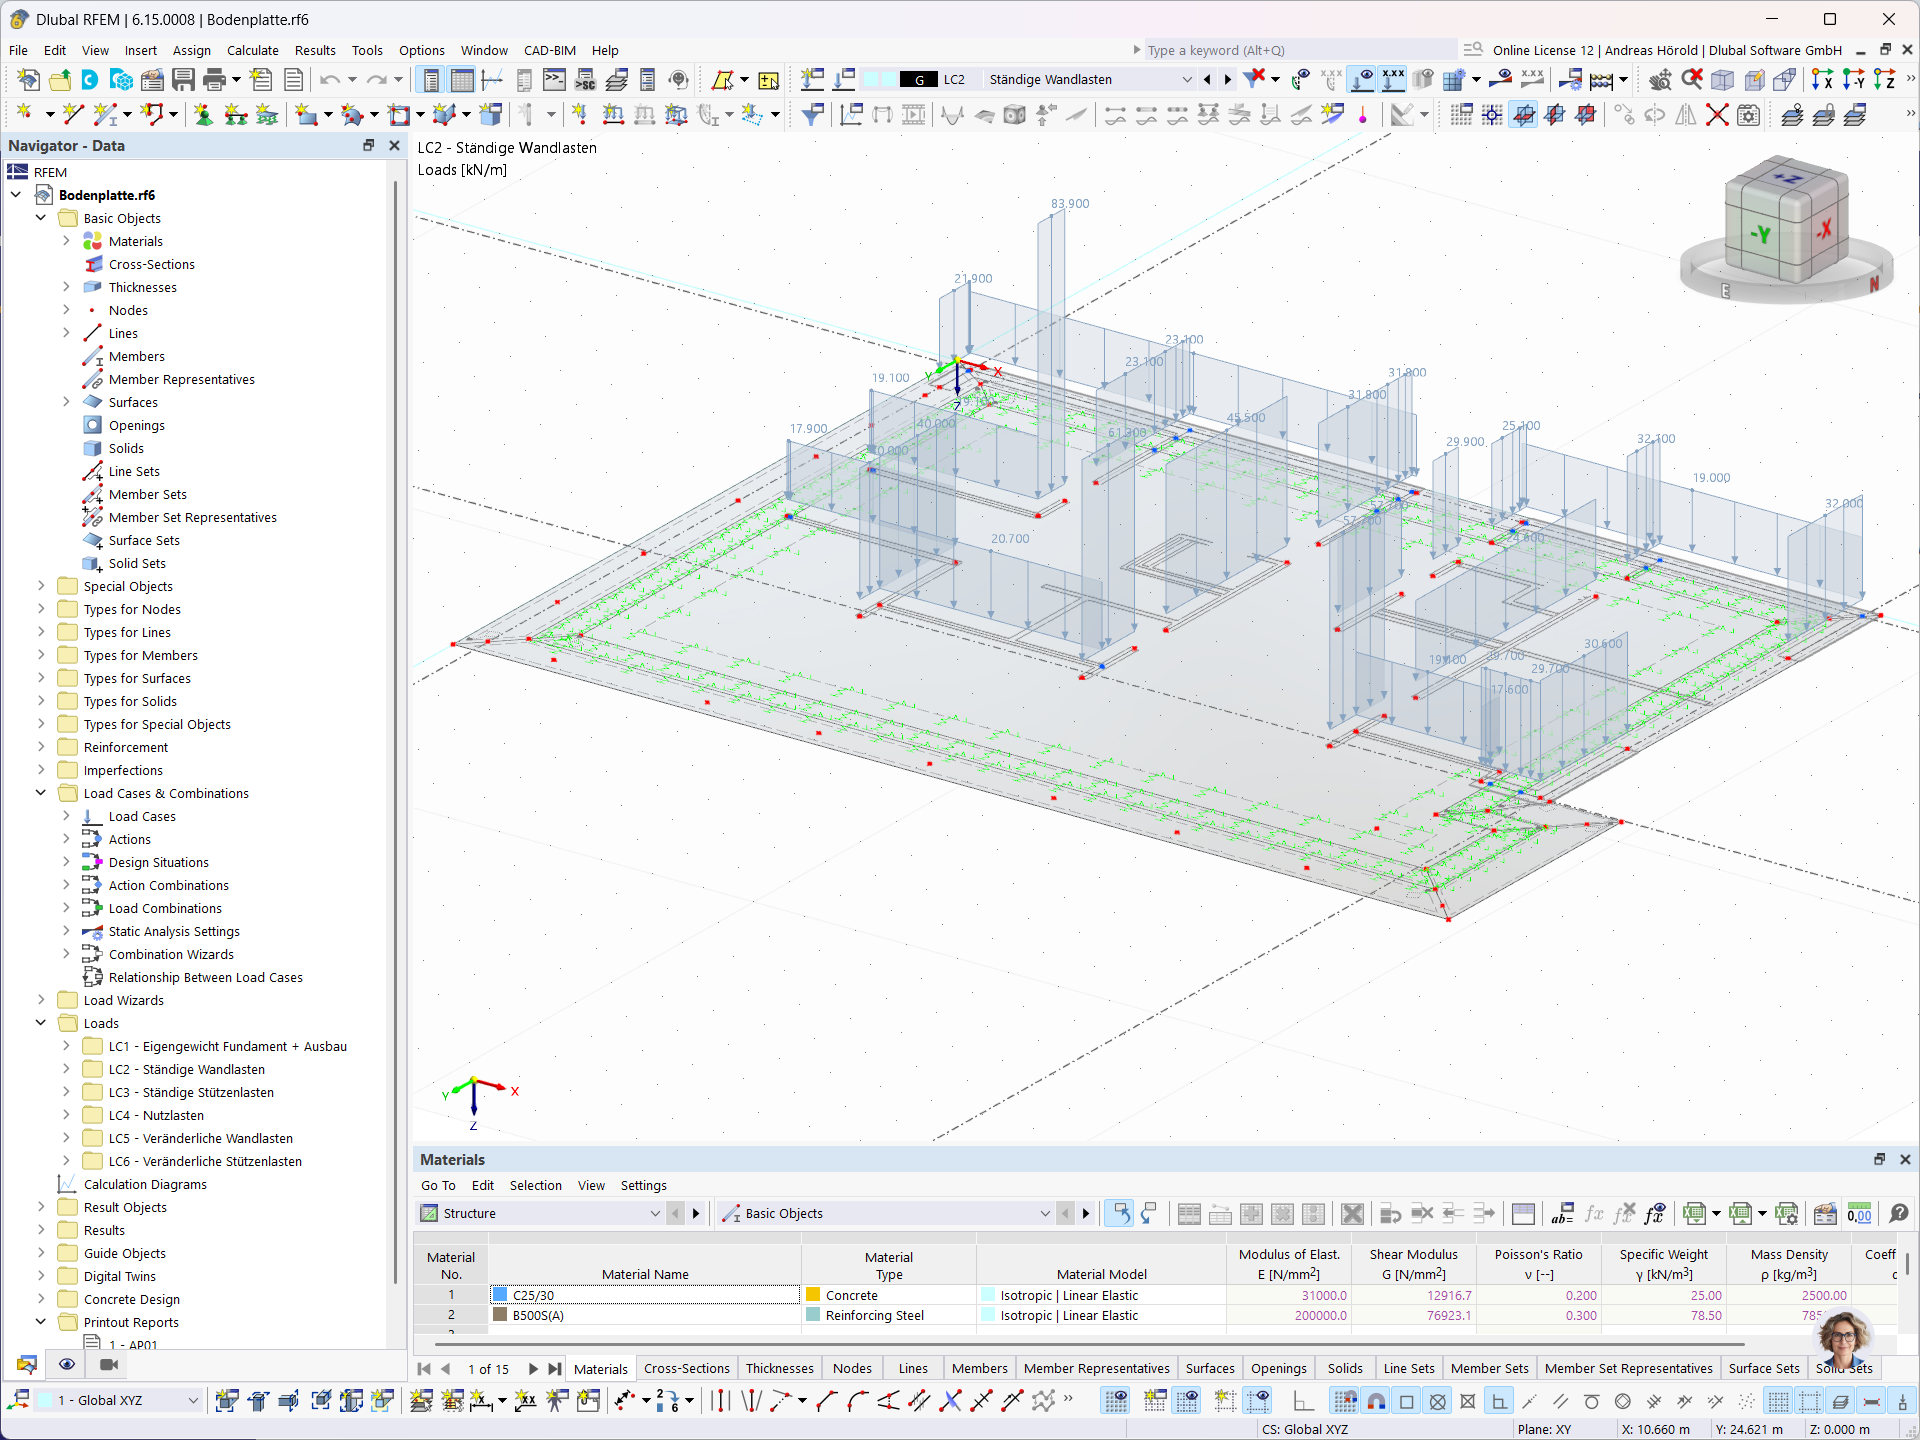
FE Model for Elastic Foundation and Asymmetric Stiffening
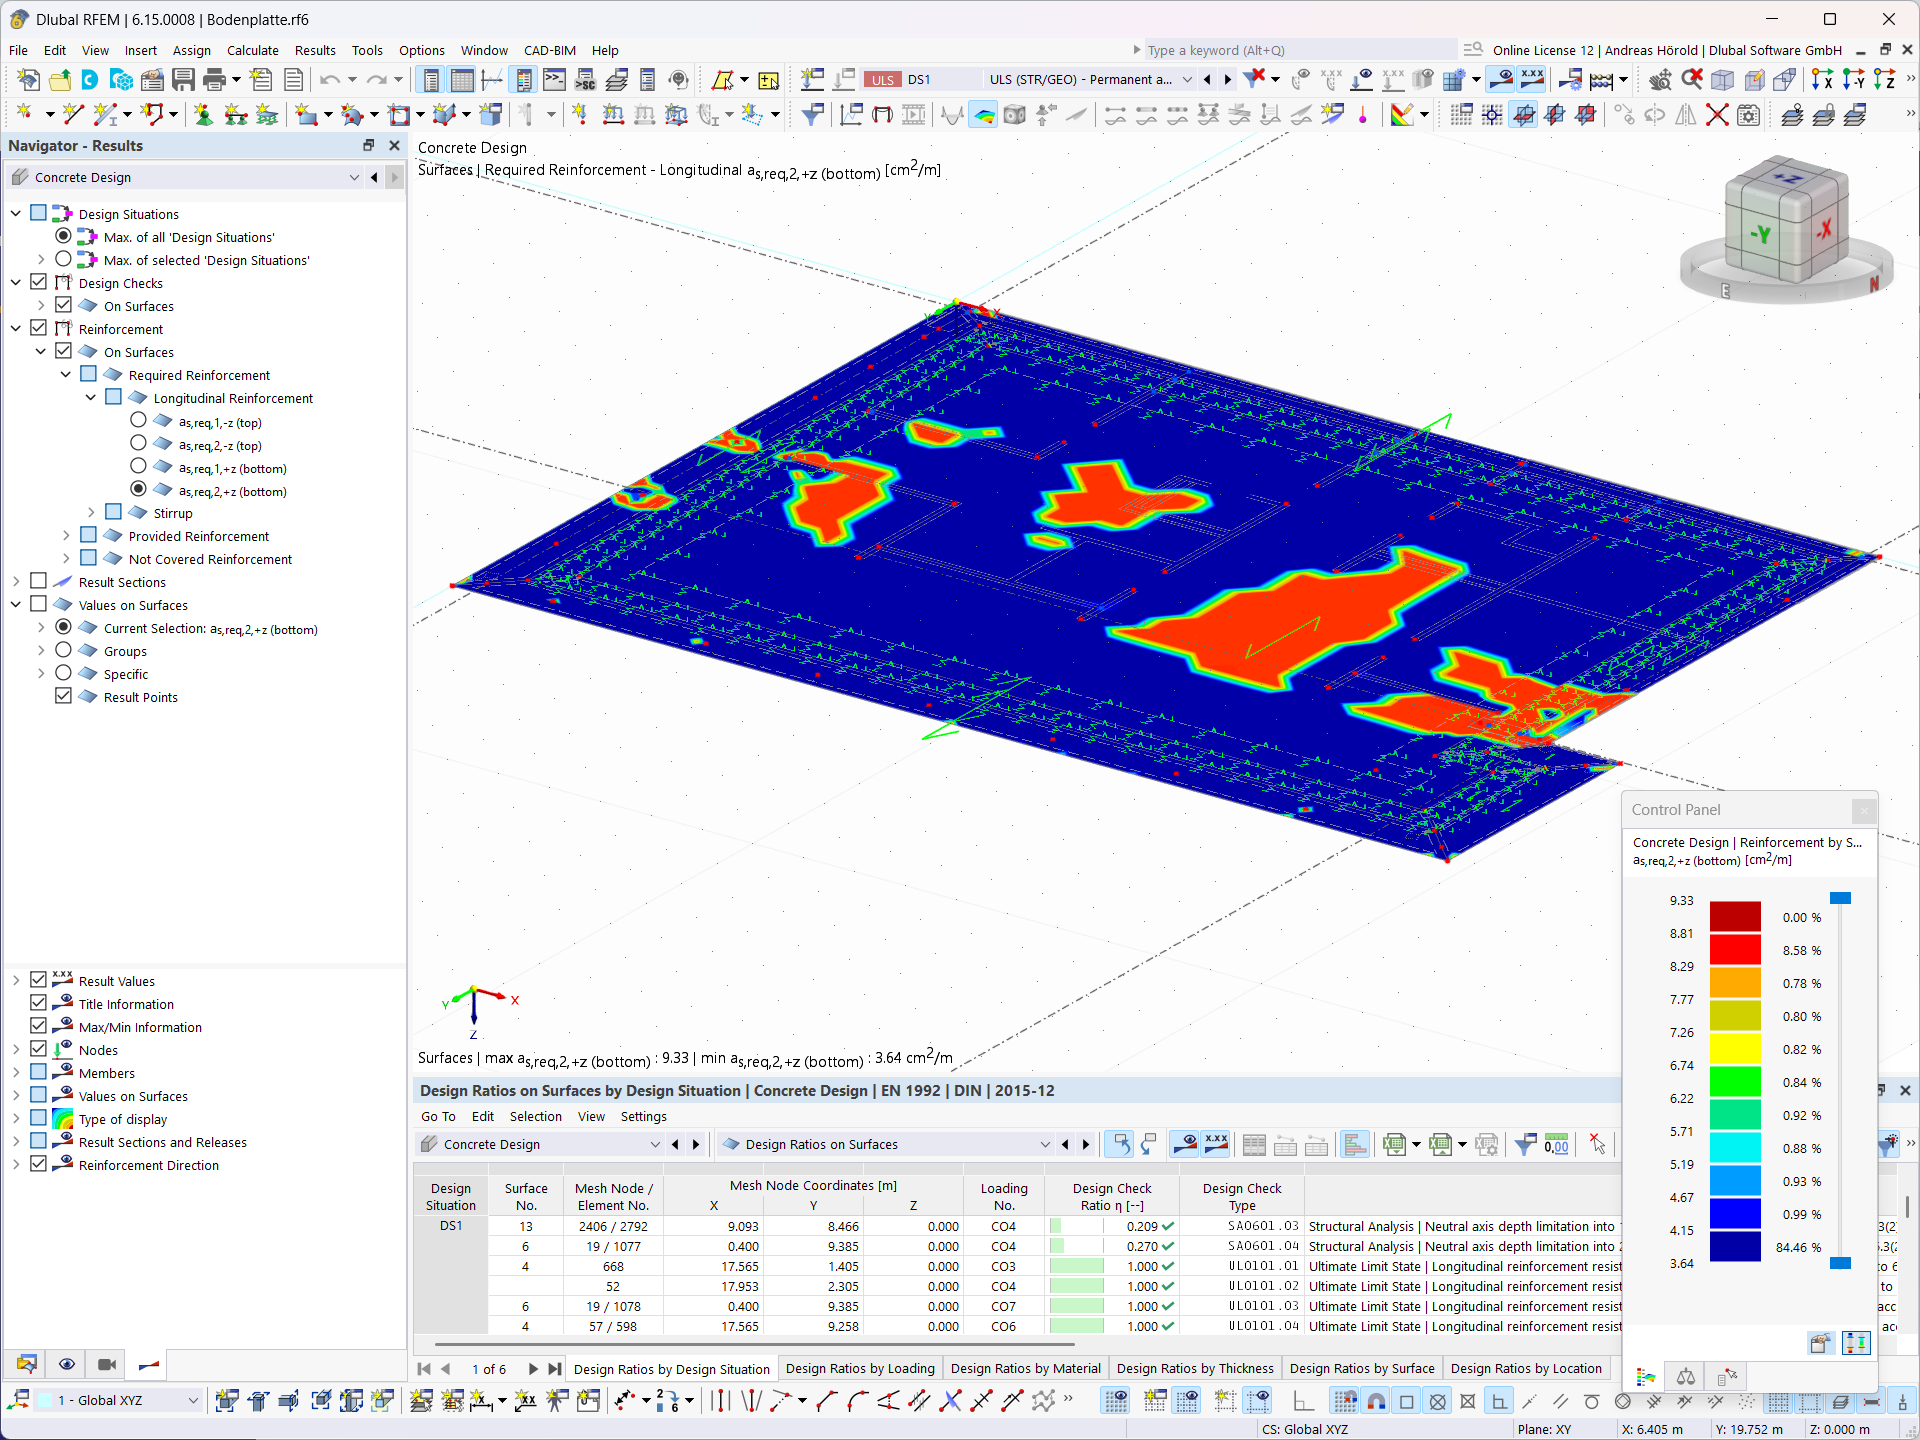
Mohseni modeled the foundation slab in RFEM 6 as a complete planar finite element model and imported the architectural office's floor plan directly as a DXF background layer. He assigned differentiated foundation properties—approximately 2 MN/m³ under the foundation cushion compared to a more rigid foundation under the strip foundations—and modeled the front steel columns as purely vertical supports. Based on the determined internal forces, the plate was reinforced directly using the concrete design add-on, without having to switch manually between the FE program and the design tool.
- Reliable FE calculation of complex foundations – Elastic subgrade, staggered strip foundations, and asymmetric load transfer can only be accurately modeled using a true finite element model.
- Differentiated foundation properties for realistic support conditions – Different foundation properties for soil cushions and strip foundations accurately reflect actual soil conditions.
- Seamless workflow through to the reinforcement – The concrete design add-on imports internal forces and deformations directly from the FE model.
- Fully integrated add-ons – All add-ons are directly integrated into RFEM 6, a major advantage over RFEM 5.