


|
Author
|
Irina Okilova
|
|
University
|
CTU | Faculty of Civil Engineering, Czech Republic
|
Structural System and Foundations
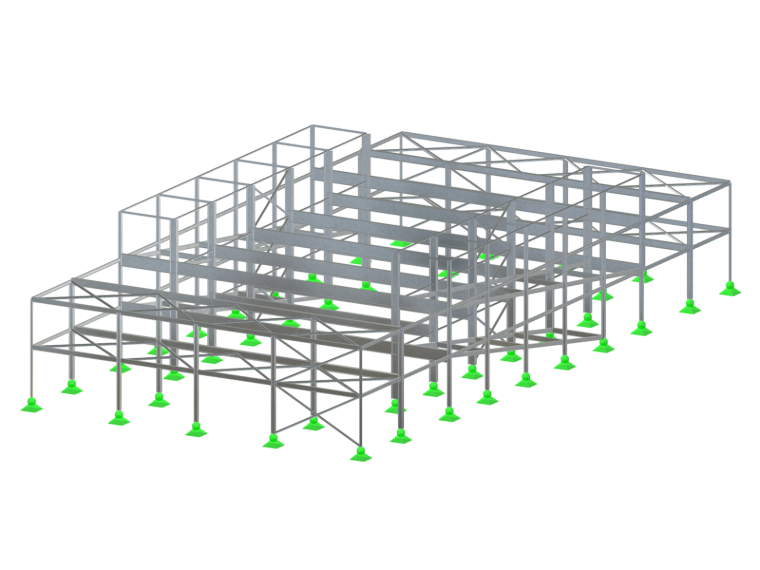
The load-bearing structure consists of a system of HEA 500 columns, welded I800/250 cross-beams with a span of 16.5 m, and bracing elements made of round tubes. On both sides of the main section, canopies are designed to connect to the main load-bearing structure. The gable wall consists of HEA 220 columns with horizontal IPE 300 beams. The vertical structure is founded on footings made of plain C20/25 concrete with hinged steel footings anchored using 4×M16 bolts and shear stops HEB 120 and HEB 180.
Bracing and Spatial Stiffness
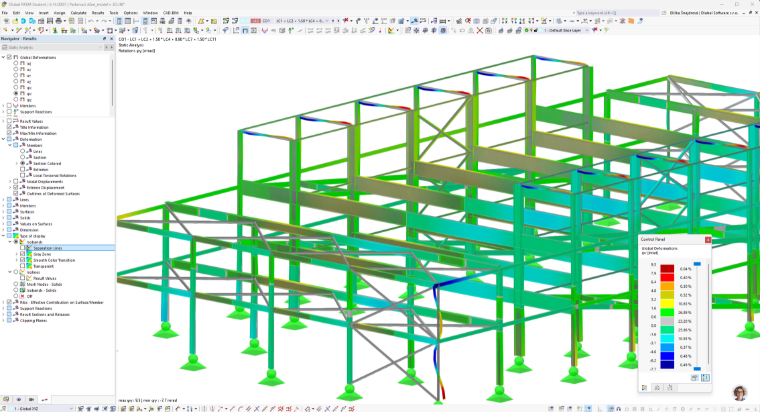
The spatial rigidity of the structure is ensured by a system of vertical bracing members in both the longitudinal and transverse walls of the building. In the longitudinal direction, the bracing members are located in the central bay and consist of diagonal and horizontal members made of TR 121×10 mm and TR 101.6×5 mm round tubes at three height levels. In the transverse direction, the bracing members are installed between the gable columns of the outer bay. The entire structural analysis was performed using the Dlubal RFEM software.
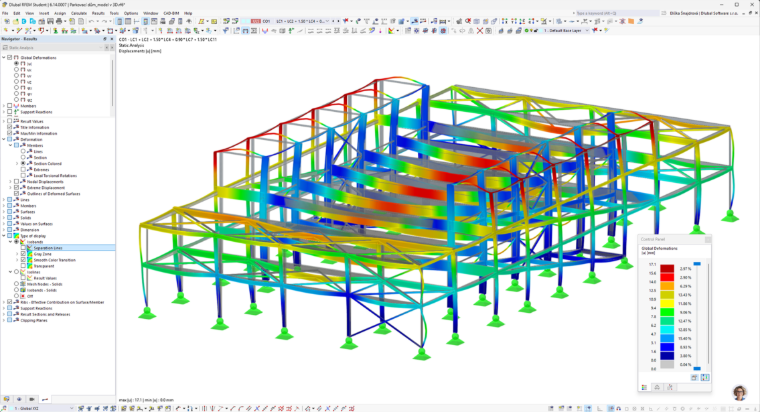
Student project submitted to the Dlubal Talent CTU 2026 competition