


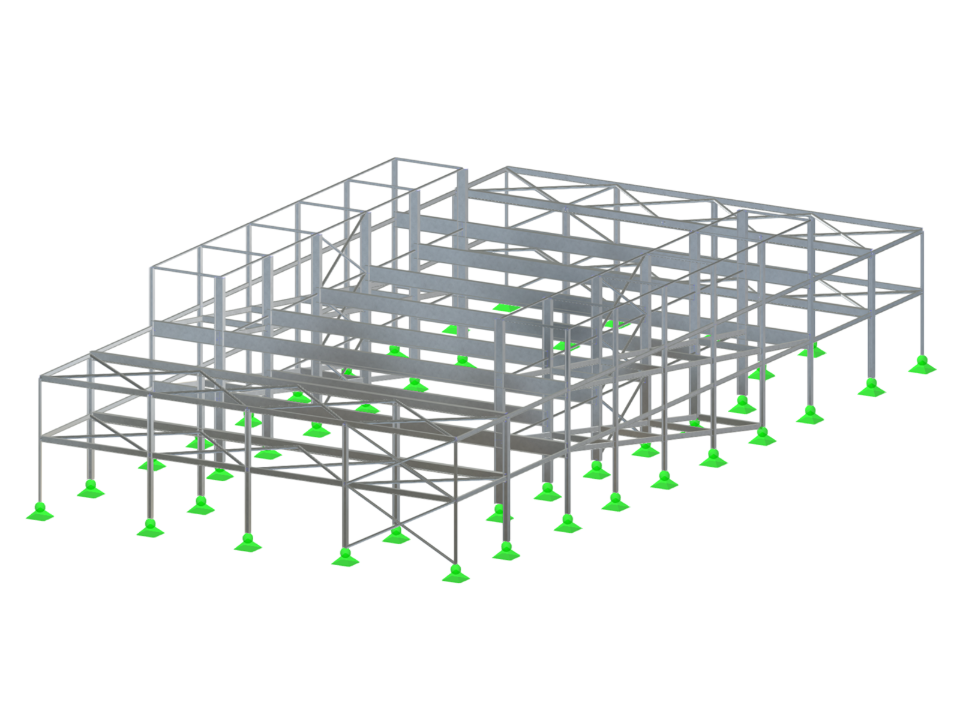
The steel parking garage in Čelákovice is an ingeniously designed two-story structure with floor plan dimensions of 47.62 × 24.5 m and a total height of 9.4 m. The load-bearing system consists of HEA 500 frames and welded cross-members, supplemented by gable walls made of HEA 220 and horizontal IPE 300 beams. The structure also includes canopies connected to the main section, and spatial rigidity is ensured by bracing made of round tubes. The model was created by Irina Okilova from the Department of Steel, Timber, and Glass Structures at the Czech Technical University in Prague. The work is part of the Dlubal Talent CTU competition.
Steel Structure of Parking Garage
| Number of Nodes | 290 |
| Number of Lines | 439 |
| Number of Members | 356 |
| Number of Surfaces | 41 |
| Number of Solids | 0 |
| Number of Load Cases | 12 |
| Number of Load Combinations | 22 |
| Number of Result Combinations | 0 |
| Total Weight | 104,827 t |
| Dimensions (Metric) | 24,500 x 9,760 x 47,620 m |
| Dimensions (Imperial) | 80.38 x 32.02 x 156.23 feet |
You can download this structural model to use it for training purposes or for your projects. However, we do not assume any guarantee or liability for the accuracy or completeness of the model.