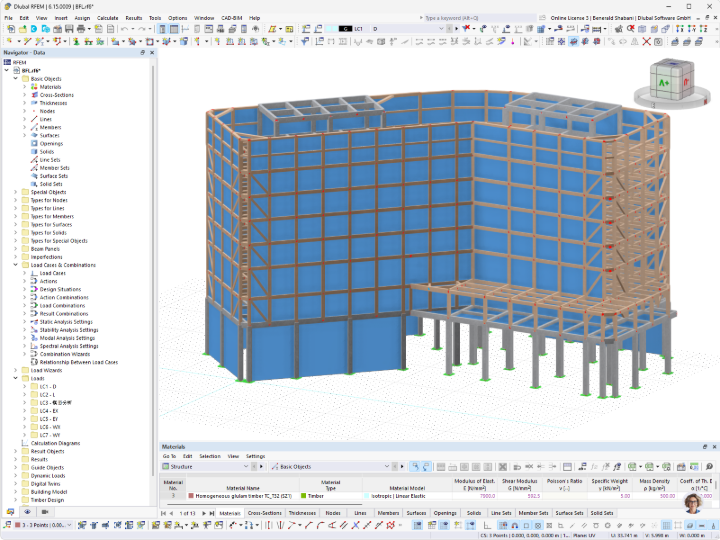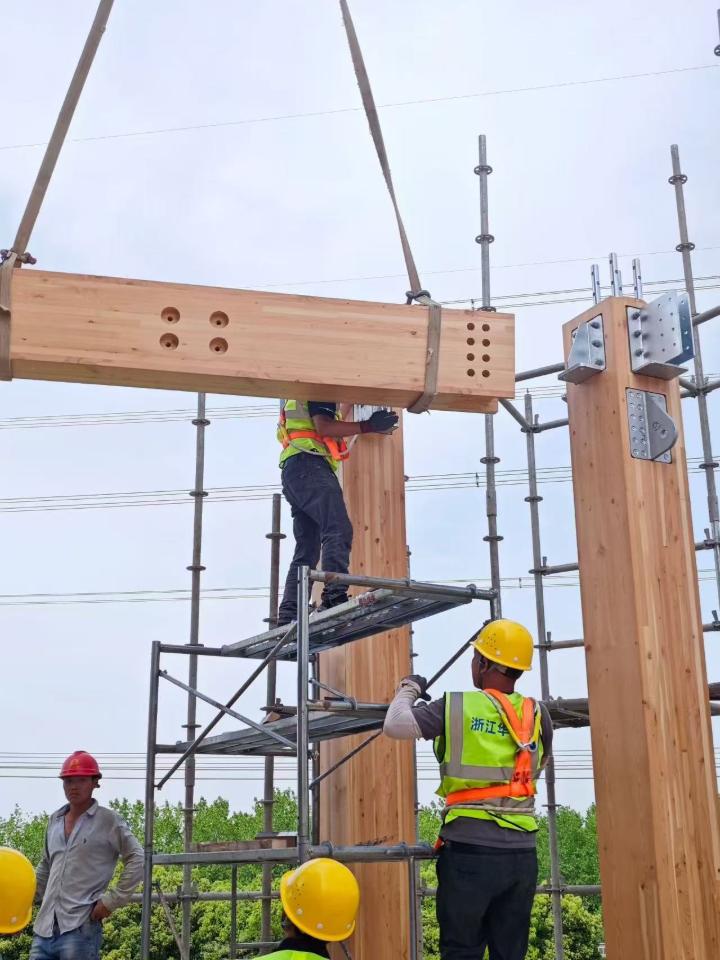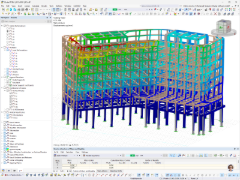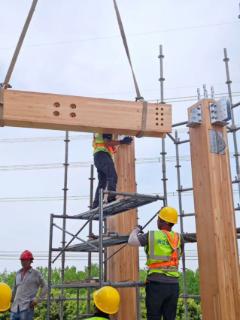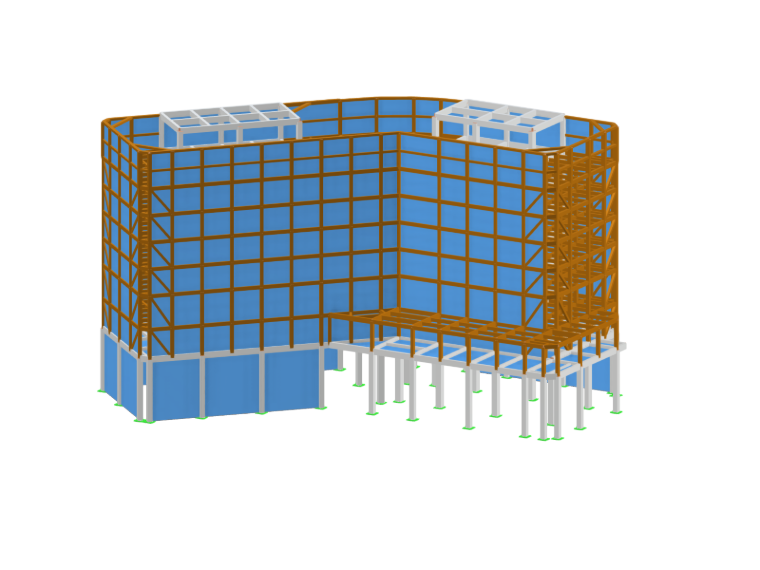
The ground floor is designed as a reinforced concrete frame structure, while stories 2 through 7 are constructed using glued-laminated timber. To increase the structural resistance to horizontal loads and allow for flexible office spaces, the engineers integrated a concrete core frame into the design. Upon completion, the office building will serve as the smart hub of the Bofilon Industry 4.0 Intelligent Manufacturing Center.
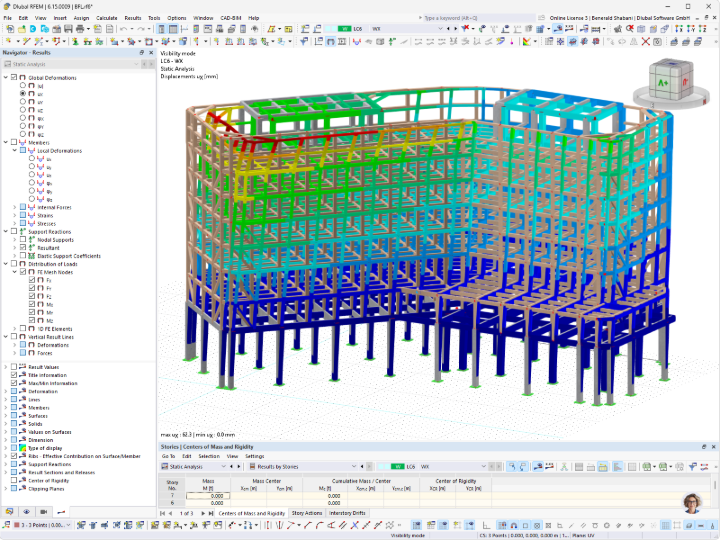
For the detailed structural analysis and design of the glued-laminated timber structure according to Chinese standards, the engineers used the Dlubal software RFEM 6 in this project. To fulfill the strict requirements of the building authorities in China, they used the Modal Analysis and Response Spectrum Analysis add-ons in RFEM 6 to perform precise calculations of seismic actions. Using the building model function, they were also able to efficiently determine the floor responses. The analysis showed that the maximum floor displacement angle of the timber structure on the second floor was 1/430, fully complying with the standard requirement of 1/350.
The successful completion of the office building project in Bofilon impressively demonstrates the outstanding applicability and efficiency of RFEM 6 in the structural analysis of modern, complex timber structures. Dlubal Software currently provides a 90-day, fully functional trial version. Structural engineers look forward to receiving applications and testing the software themselves.
| Location | Hangzhou, Zhejiang Province, China |
| Architect and Structural Design | Nanjing Tech University Architectural Design and Research Institute |