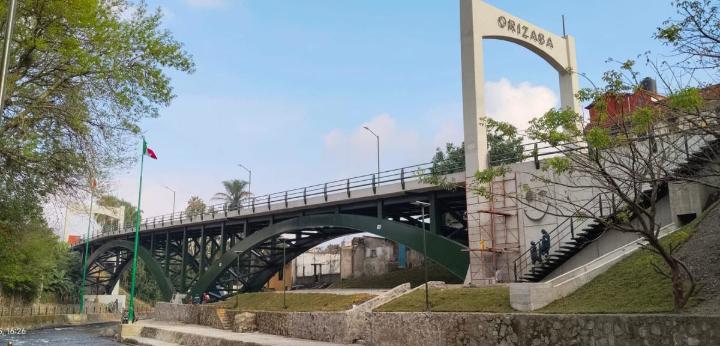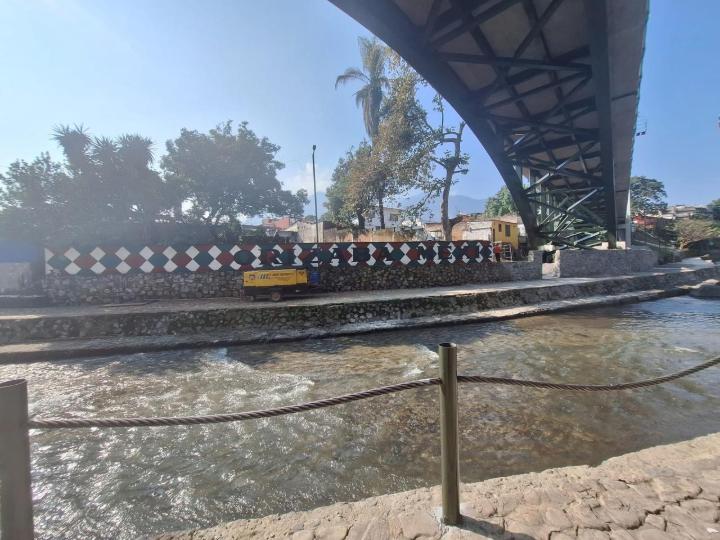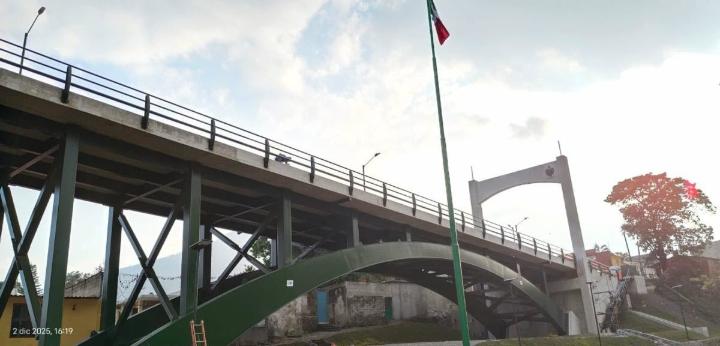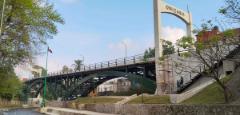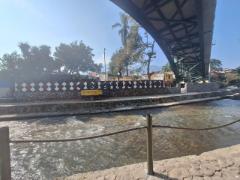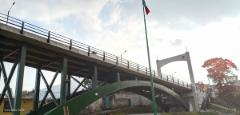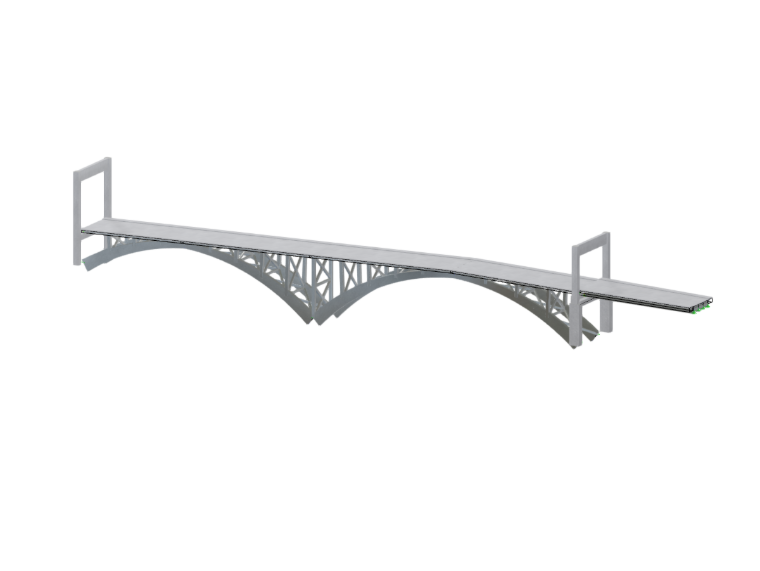
From an architectural point of view, the bridge was conceived as a reference to the mill that once stood in the area, which inspired both its name and its formal design. The bridge's geometry incorporates arches as its primary structural elements and is designed so that, together with its reflection on the water, the complete image of a mill wheel is visible.
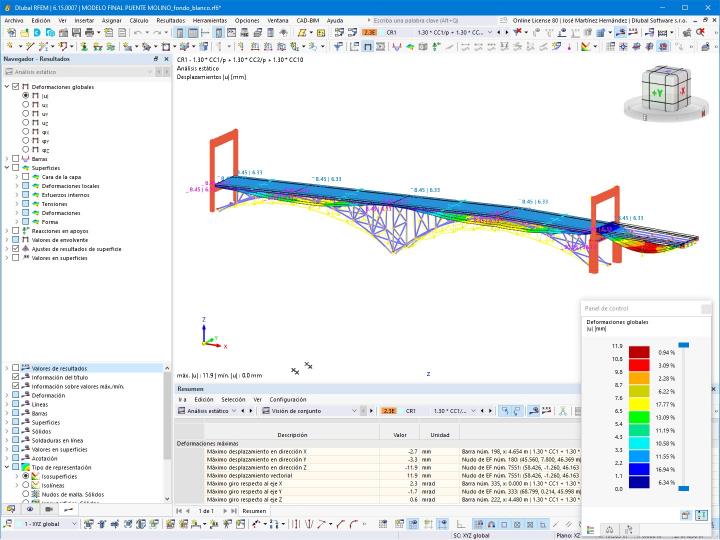
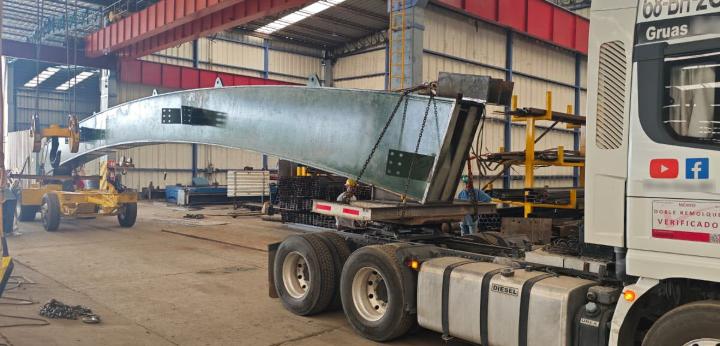
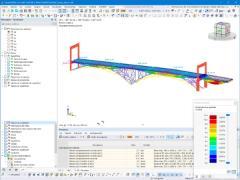
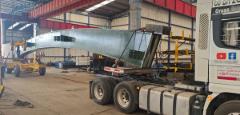
The project began in February 2025 and was completed in December of the same year. During this period, the architectural proposal, structural design, fabrication, assembly, and inauguration were carried out, with constant coordination among all the parties involved. The use of tools like RFEM 6 helped to optimize modeling and structural design times, as well as facilitate the exchange of information with the teams responsible for estimates and costs, fabrication, construction, and assembly.
Overall, the Molino Bridge represents an urban intervention that integrates functionality, architectural identity, and technical efficiency. Its completion demonstrates how coordination between design, engineering, and construction can result in infrastructure with both operational and symbolic value for the city of Orizaba.
| Location | El Molino Bridge Ote. 14 29, Centro, 94300 Orizaba, Veracruz, Mexico |
| Architectural Designer | Arq. Luis Enrique González Centeno |
| Structural Designer | Ing. Fredy Pedro Alonso Martínez |
| Production Manager | Ing. Luis Arellano |
| Construction Manager | Ing. Ernesto Alonso |
| Construction Company | Grupo Constructo, S.A. de C.V. www.grupoconstructo.com.mx |