


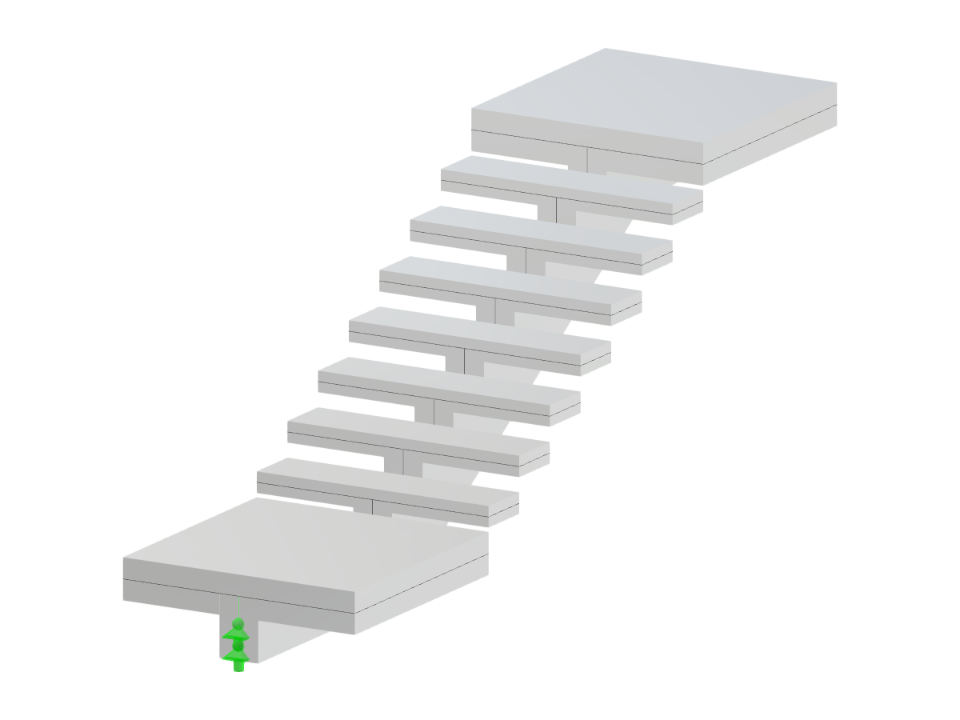
This model features a concrete single-flight staircase supported by a central spine beam, which includes both a bottom and top landing. The spine beam is strategically positioned beneath the staircase treads and anchored to the surrounding structural elements, ensuring stability and support. The design effectively integrates the staircase into the structural framework.
Concrete Single-Flight Staircase with Central Spine Beam
| Block parameters editable dynamically | |
| Number of Nodes | 58 |
| Number of Lines | 58 |
| Number of Members | 0 |
| Number of Surfaces | 10 |
| Number of Solids | 0 |
| Number of Load Cases | 1 |
| Number of Load Combinations | 0 |
| Number of Result Combinations | 0 |
| Total Weight | 2.818 tons |
| Dimensions (Metric) | 1.200 x 1.660 x 4.325 m |
| Dimensions (Imperial) | 3.94 x 5.45 x 14.19 feet |
You can download this structural model to use it for training purposes or for your projects. However, we do not assume any guarantee or liability for the accuracy or completeness of the model.