2026-07-15
037204
Concrete Staircase with Central Spine Beam Support
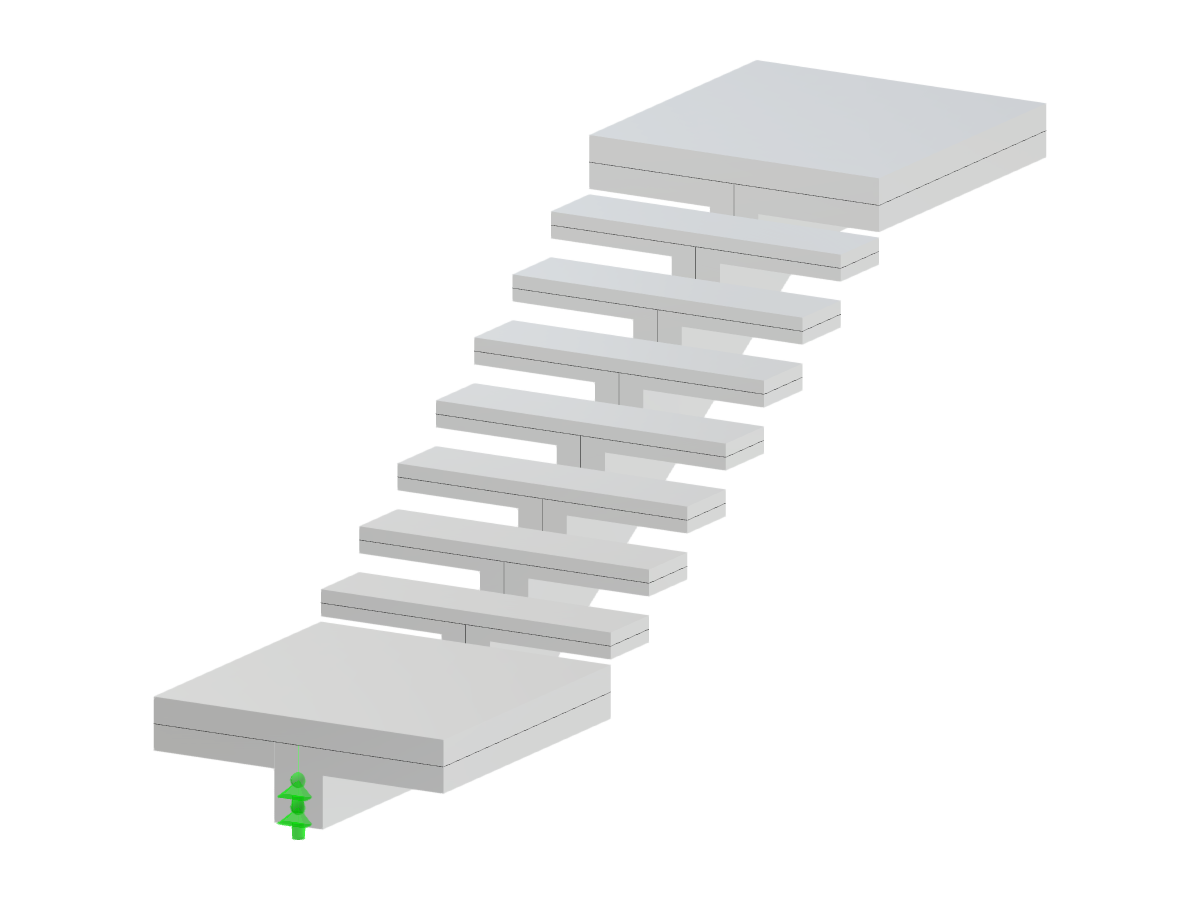
Concrete staircase with a single-flight, supported by a central spine beam anchored to surrounding structures.
The image shows a concrete single-flight staircase supported by a central spine beam. This beam is located underneath the treads and provides essential support and stability. The staircase includes both bottom and top landings, integrating with the surrounding structure for additional anchorage and stability.
3D Model
Specifications
| Block parameters editable dynamically | |
| Number of Nodes | 58 |
| Number of Lines | 58 |
| Number of Members | 0 |
| Number of Surfaces | 10 |
| Number of Solids | 0 |
| Number of Load Cases | 1 |
| Number of Load Combinations | 0 |
| Number of Result Combinations | 0 |
| Total Weight | 2.818 tons |
| Dimensions (Metric) | 1.200 x 1.660 x 4.325 m |
| Dimensions (Imperial) | 3.94 x 5.45 x 14.19 feet |