


|
Author
|
Dóra Nagy
|
|
University
|
Häme University of Applied Sciences, Finland |
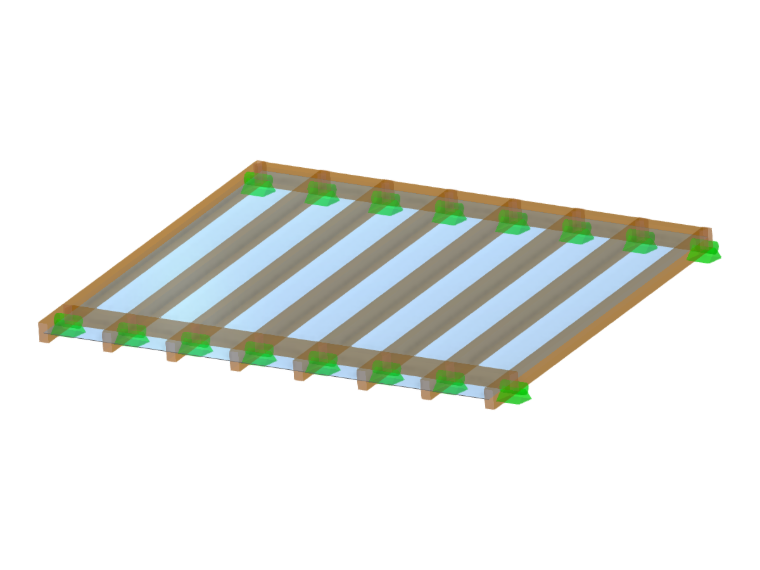
The research is based on a case study approach, analyzing an existing two-story residential building and proposing a horizontal extension aimed at increasing capacity and improving the usability of shared living areas. The study involves the preparation of architectural and structural design proposals supported by relevant calculations and modeling tools. Three alternative extension strategies are developed and evaluated during this work. Each approach is designed as a structurally independent system and assessed in terms of structural performance, thermal behavior, construction cost, environmental impact, and overall feasibility.
The results show that all three strategies satisfy the required structural and thermal performance criteria, while notable differences can be identified in their flexibility, cost efficiency, and environmental impact. Masonry construction provides high structural stability but limited adaptability, while timber construction offers greater flexibility and favorable environmental performance. The modular approach demonstrates the highest level of cost efficiency and construction speed, although with reduced adaptability due to its prefabricated nature.
In conclusion, the study highlights that no single extension strategy can be considered universally optimal. Instead, the selection of the most appropriate solution depends on project-specific priorities, requiring a balance between architectural, structural, economic, and environmental considerations. The findings demonstrate that well-designed extensions can significantly enhance the spatial quality and functionality of existing residential buildings.