


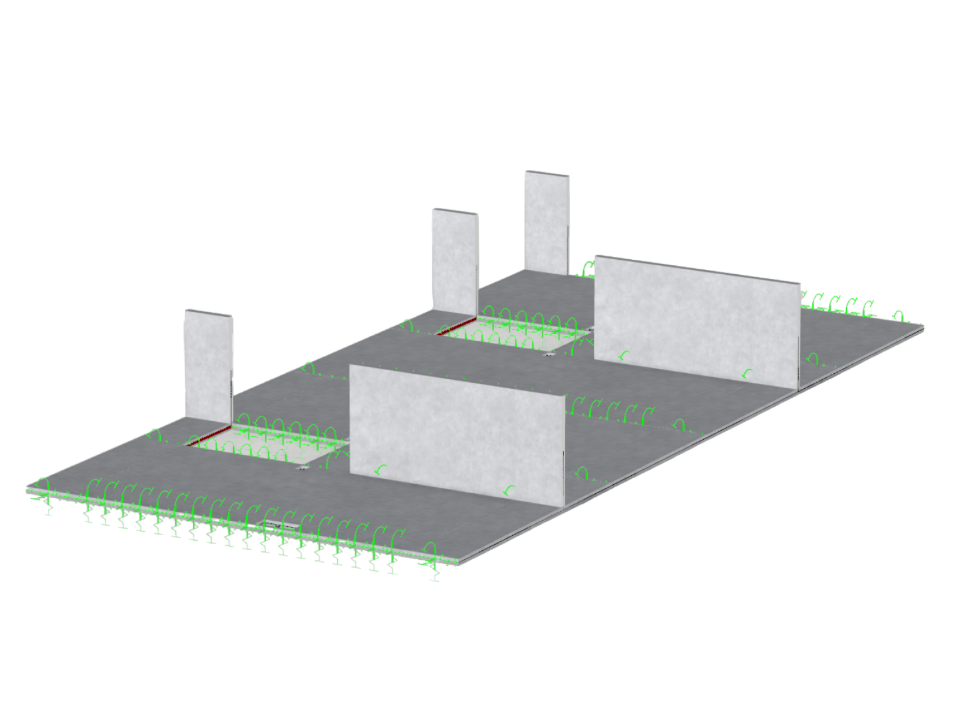
The model was created as part of a project at the Czech Technical University in Prague (ČVUT), designed by Petr Stuchlík as part of the Dlubal Talent ČVUT competition. It is a terraced apartment building with a monolithic reinforced concrete structure located in Prague 14 – Kyje. The structure comprises two above-ground stories and a partially underground ground floor with a floor plan of 28.6 × 12.55 m. The analysis focuses on the ceiling slab above the 2nd floor in RFEM 6, including the interaction of vertical members, loads according to Eurocodes, and a conceptual reinforcement design.
Kyje Apartment Building
| Number of Nodes | 82 |
| Number of Lines | 69 |
| Number of Members | 7 |
| Number of Surfaces | 20 |
| Number of Solids | 0 |
| Number of Load Cases | 6 |
| Number of Load Combinations | 64 |
| Number of Result Combinations | 0 |
| Total Weight | 217,520 t |
| Dimensions (Metric) | 14,050 x 0,000 x 28,600 m |
| Dimensions (Imperial) | 46.1 x 0 x 93.83 feet |
You can download this structural model to use it for training purposes or for your projects. However, we do not assume any guarantee or liability for the accuracy or completeness of the model.