2026-05-28
062931
Apartment Building Structure in Kyje
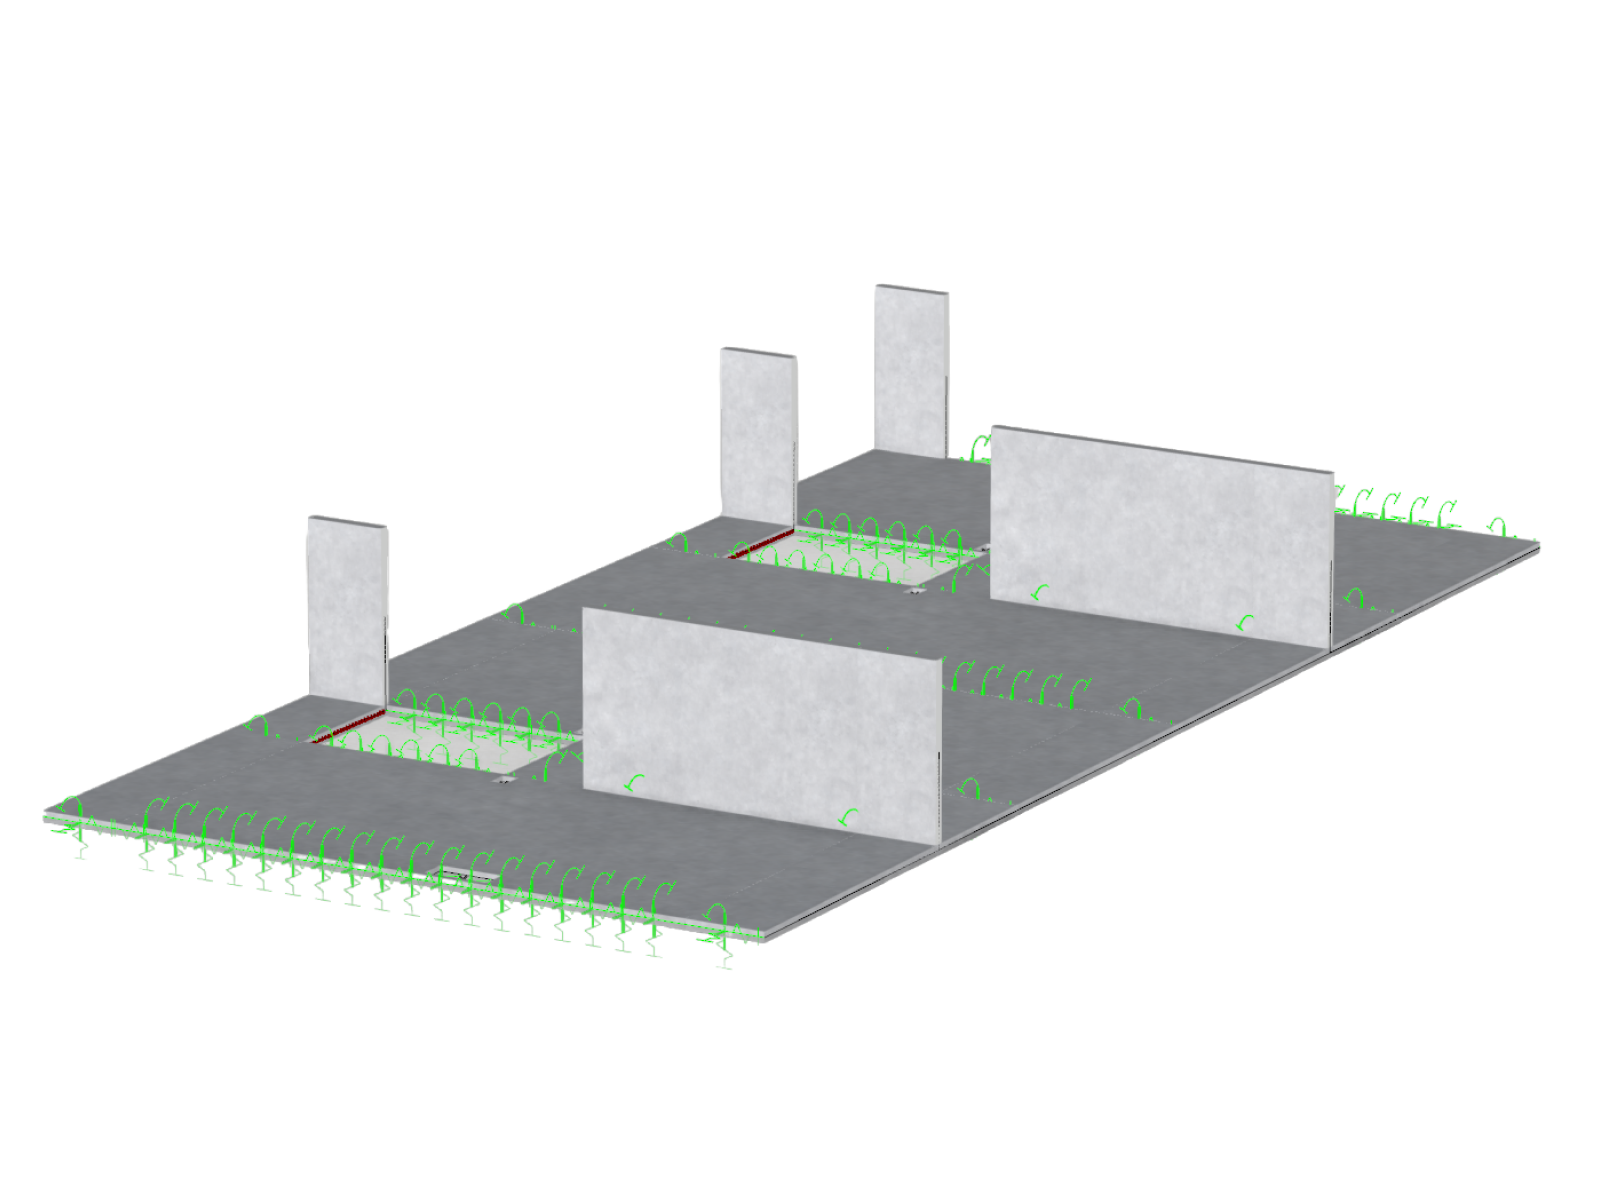
A monolithic reinforced concrete apartment building in Prague with a terraced structure and two above-ground floors.
This apartment building in Prague 14 – Kyje features a monolithic reinforced concrete structure. The building, with a floor plan measuring 28.6 × 12.55 m, consists of two above-ground structures and a partially underground floor. The structure utilizes a system of walls and columns made of beams and 200-mm-thick floor slabs. The model was designed by Petr Stuchlík as part of the Dlubal Talent CTU competition.
Used in
3D Model
Specifications
| Number of Nodes | 82 |
| Number of Lines | 69 |
| Number of Members | 7 |
| Number of Surfaces | 20 |
| Number of Solids | 0 |
| Number of Load Cases | 6 |
| Number of Load Combinations | 64 |
| Number of Result Combinations | 0 |
| Total Weight | 217,520 t |
| Dimensions (Metric) | 14,050 x 0,000 x 28,600 m |
| Dimensions (Imperial) | 46.1 x 0 x 93.83 feet |