


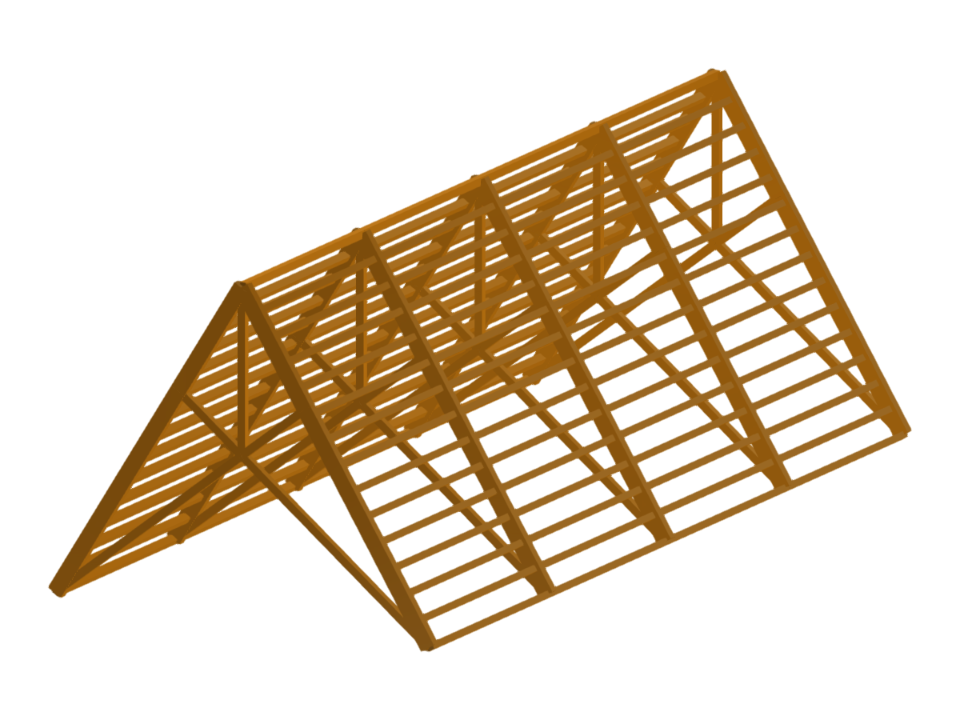
This model presents a roof design for a prefabricated wooden structure. It highlights the structural aspects and considerations in creating a stable and efficient roof system. The modeling techniques emphasize precision in wooden construction and ensure the integration of sustainable design practices. This precast configuration offers modular flexibility and adaptability.
Prefabricated Wooden Roof Structure
| Block parameters editable dynamically | |
| Number of Nodes | 160 |
| Number of Lines | 161 |
| Number of Members | 161 |
| Number of Surfaces | 0 |
| Number of Solids | 0 |
| Number of Load Cases | 1 |
| Number of Load Combinations | 0 |
| Number of Result Combinations | 0 |
| Total Weight | 10.970 tons |
| Dimensions (Metric) | 10,000 x 8,000 x 22,000 m |
| Dimensions (Imperial) | 32.81 x 26.25 x 72.18 feet |
You can download this structural model to use it for training purposes or for your projects. However, we do not assume any guarantee or liability for the accuracy or completeness of the model.