2026-07-09
063777
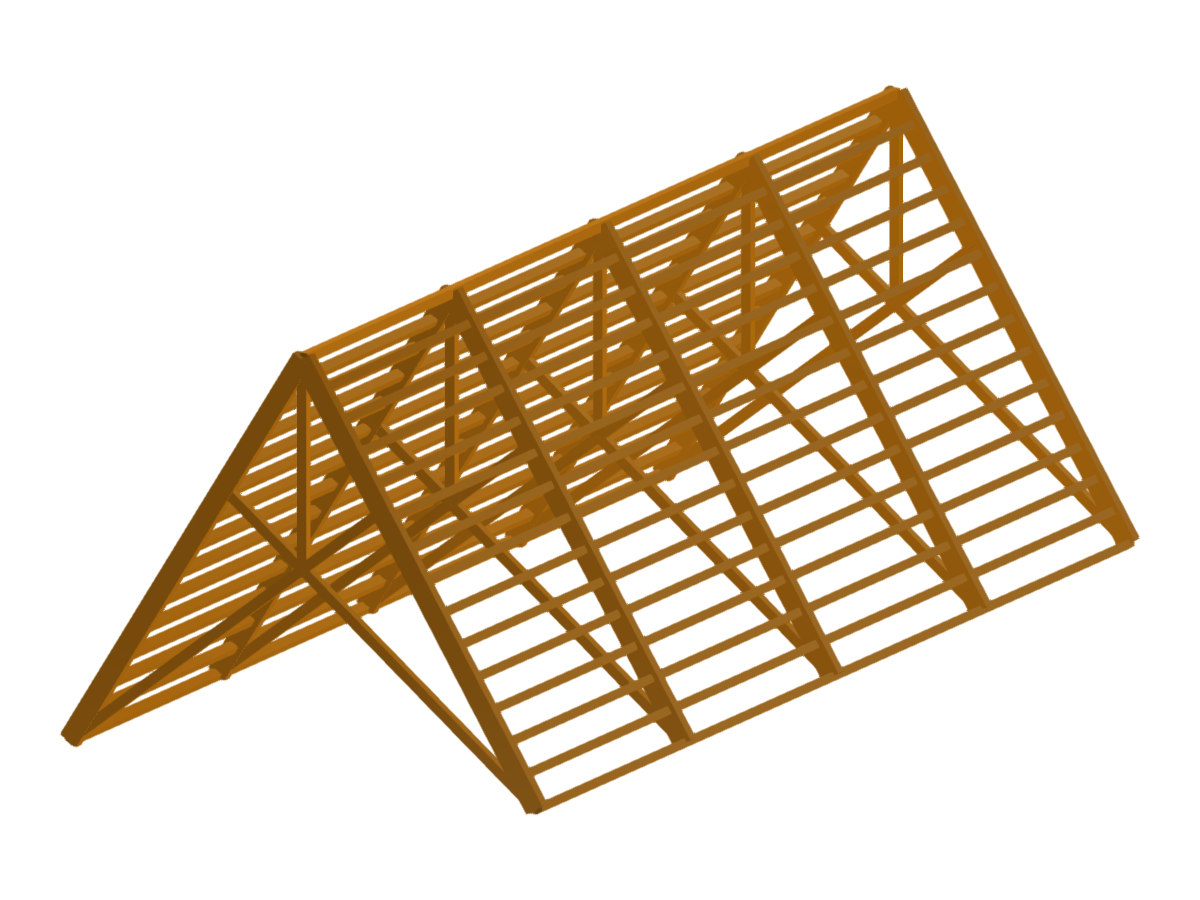
Prefabricated Wooden Roof Structure
Detailed view of a prefabricated wooden roof structure showcasing connections and joint designs.
The image depicts a detailed design view of a prefabricated wooden roof structure. It focuses on showcasing the intricate connections and joint aspects of the roof. The design emphasizes modern construction techniques employed in wooden structures, ensuring stability and efficiency.
3D Model
Specifications
| Block parameters editable dynamically | |
| Number of Nodes | 160 |
| Number of Lines | 161 |
| Number of Members | 161 |
| Number of Surfaces | 0 |
| Number of Solids | 0 |
| Number of Load Cases | 1 |
| Number of Load Combinations | 0 |
| Number of Result Combinations | 0 |
| Total Weight | 10.970 tons |
| Dimensions (Metric) | 10,000 x 8,000 x 22,000 m |
| Dimensions (Imperial) | 32.81 x 26.25 x 72.18 feet |