


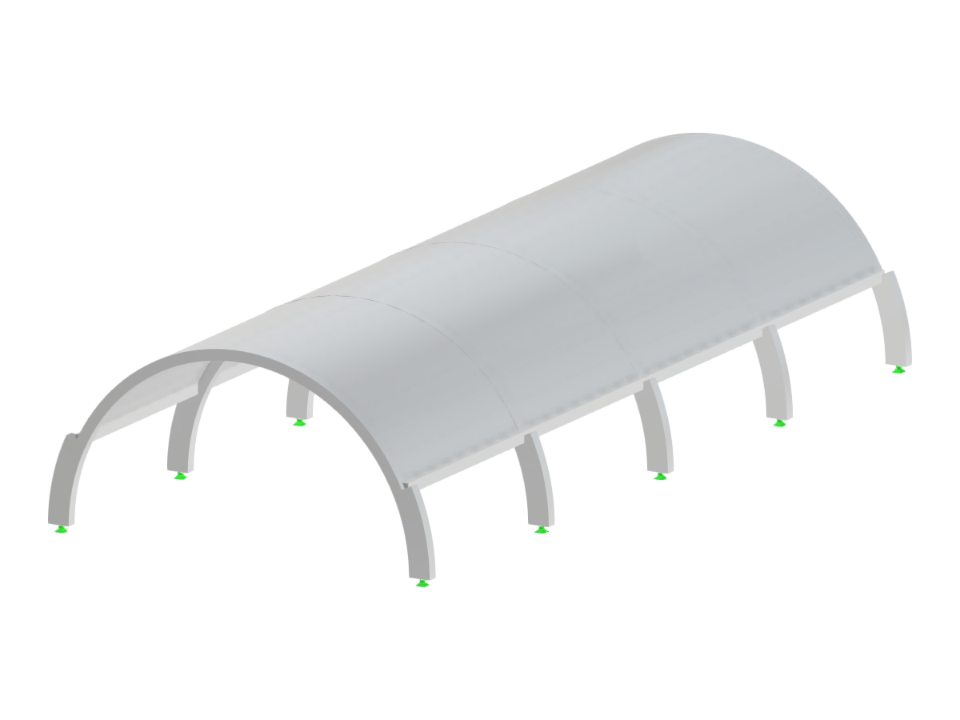
This model illustrates a concrete platform roof, showcasing structural design and implementation features vital for effective load distribution. The design is centered on optimizing stability and durability in concrete constructions, ensuring it meets necessary architectural and engineering standards. Adjustments have been meticulously calculated to manage external forces efficiently. The model represents a sophisticated balance between aesthetic appeal and functional integrity.
Concrete Platform Roof
| Block parameters editable dynamically | |
| Number of Nodes | 20 |
| Number of Lines | 23 |
| Number of Members | 23 |
| Number of Surfaces | 4 |
| Number of Solids | 0 |
| Number of Load Cases | 1 |
| Number of Load Combinations | 0 |
| Number of Result Combinations | 0 |
| Total Weight | 324.125 tons |
| Dimensions (Metric) | 14.000 x 7.000 x 32.000 m |
| Dimensions (Imperial) | 45.93 x 22.97 x 104.99 feet |
You can download this structural model to use it for training purposes or for your projects. However, we do not assume any guarantee or liability for the accuracy or completeness of the model.