2026-07-10
063816
Concrete Platform Roof
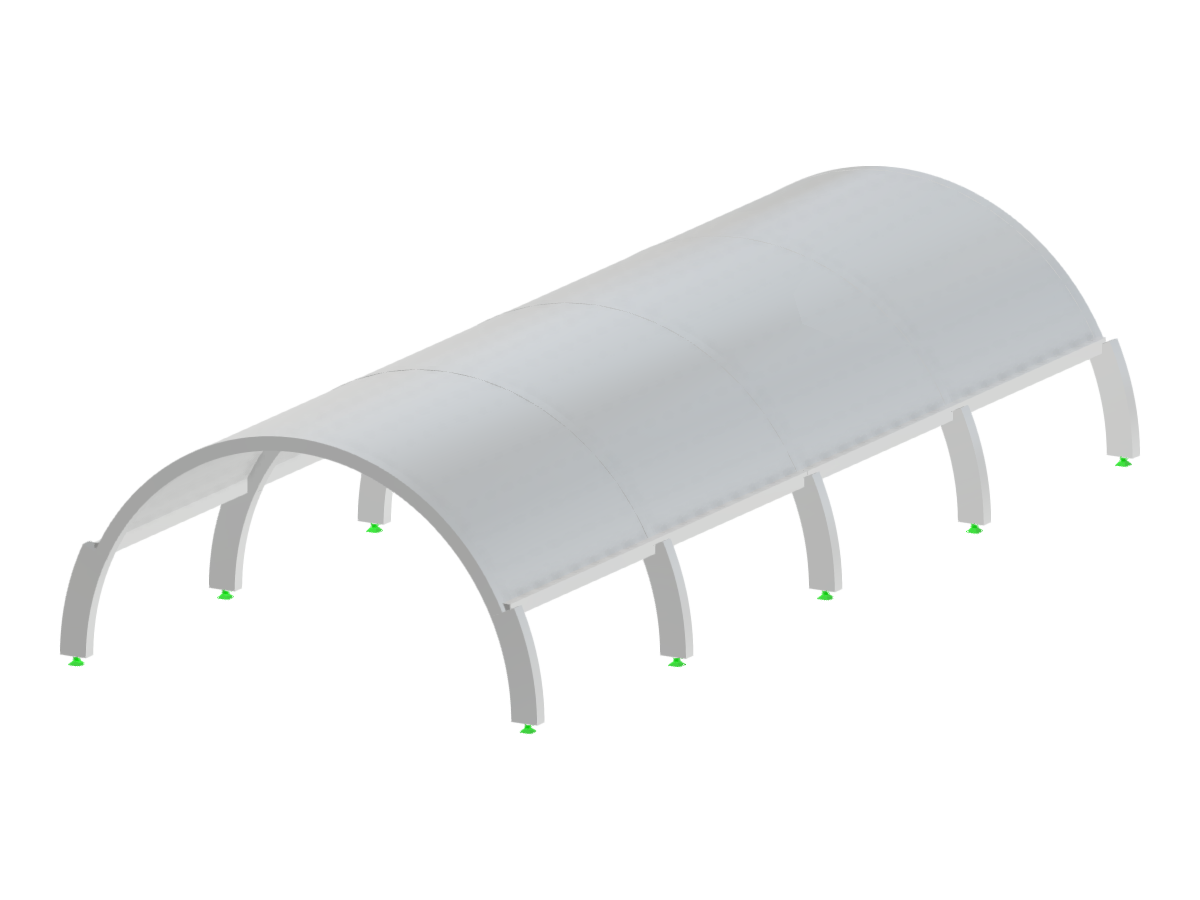
Concrete platform roof showcasing structural analysis results in engineering software.
The image depicts a concrete platform roof with detailed structural analysis results. It illustrates various load distributions and their effects on the roof structure. Engineering software is utilized to demonstrate the design and analysis process for structural integrity and safety.
Used in
3D Model
Specifications
| Block parameters editable dynamically | |
| Number of Nodes | 20 |
| Number of Lines | 23 |
| Number of Members | 23 |
| Number of Surfaces | 4 |
| Number of Solids | 0 |
| Number of Load Cases | 1 |
| Number of Load Combinations | 0 |
| Number of Result Combinations | 0 |
| Total Weight | 324.125 tons |
| Dimensions (Metric) | 14.000 x 7.000 x 32.000 m |
| Dimensions (Imperial) | 45.93 x 22.97 x 104.99 feet |