


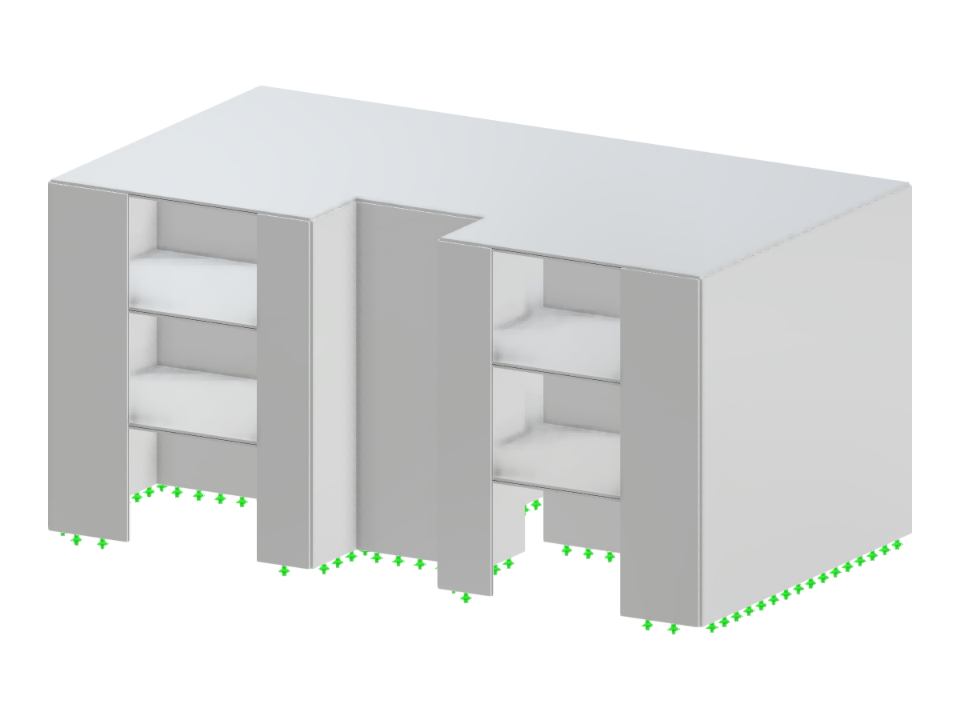
This model showcases a concrete building designed with parametric dimensions and multiple floors, constructed using surface elements. The flexibility of parametric design allows for easy adjustments to the number of floors and the overall geometry, making it adaptable to various architectural requirements. The building offers insights into efficient design practices using parametric tools, providing a structured approach to modern construction techniques.
Parametric Concrete Building Model
| Block parameters editable dynamically | |
| Number of Nodes | 124 |
| Number of Lines | 133 |
| Number of Members | 0 |
| Number of Surfaces | 33 |
| Number of Solids | 0 |
| Number of Load Cases | 1 |
| Number of Load Combinations | 0 |
| Number of Result Combinations | 0 |
| Total Weight | 1121.500 tons |
| Dimensions (Metric) | 25.000 x 12.000 x 14.000 m |
| Dimensions (Imperial) | 82.02 x 39.37 x 45.93 feet |
You can download this structural model to use it for training purposes or for your projects. However, we do not assume any guarantee or liability for the accuracy or completeness of the model.