


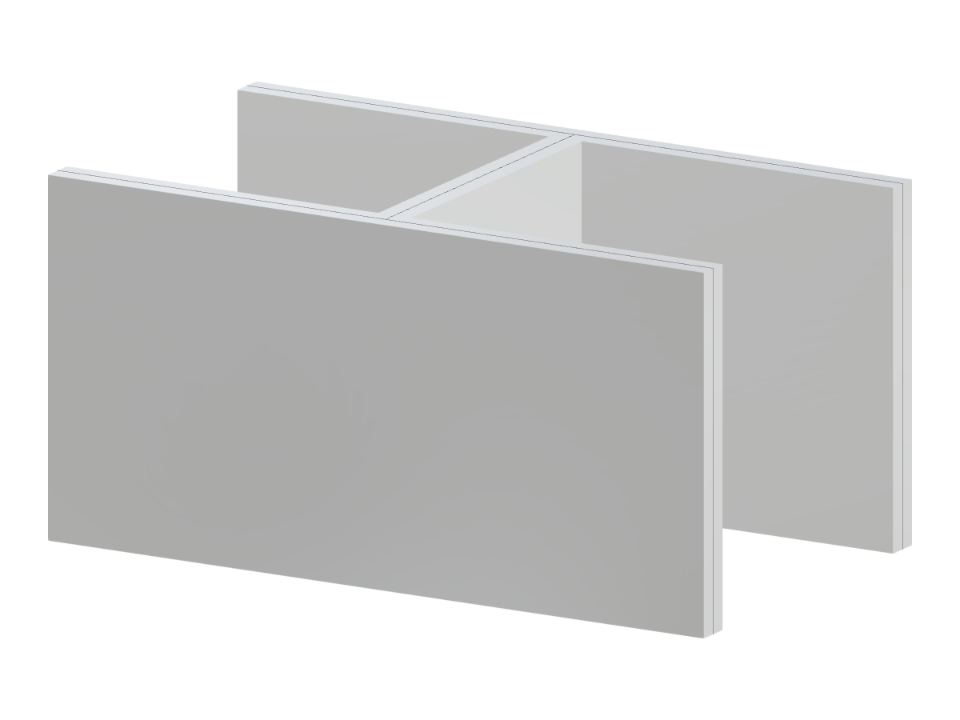
This model showcases the structural design of concrete H-shaped walls. It focuses on analyzing their performance under various load conditions using numerical simulations. Such walls are ideal for applications requiring high strength and stability, leveraging the versatile properties of concrete. The model serves as a reference for constructing robust wall structures in diverse engineering projects.
Concrete H-Shaped Walls
| Block parameters editable dynamically | |
| Number of Nodes | 12 |
| Number of Lines | 16 |
| Number of Members | 0 |
| Number of Surfaces | 5 |
| Number of Solids | 0 |
| Number of Load Cases | 1 |
| Number of Load Combinations | 0 |
| Number of Result Combinations | 0 |
| Total Weight | 33.750 tons |
| Dimensions (Metric) | 6.000 x 3.000 x 3.000 m |
| Dimensions (Imperial) | 19.69 x 9.84 x 9.84 feet |
You can download this structural model to use it for training purposes or for your projects. However, we do not assume any guarantee or liability for the accuracy or completeness of the model.