2022-11-21
035831
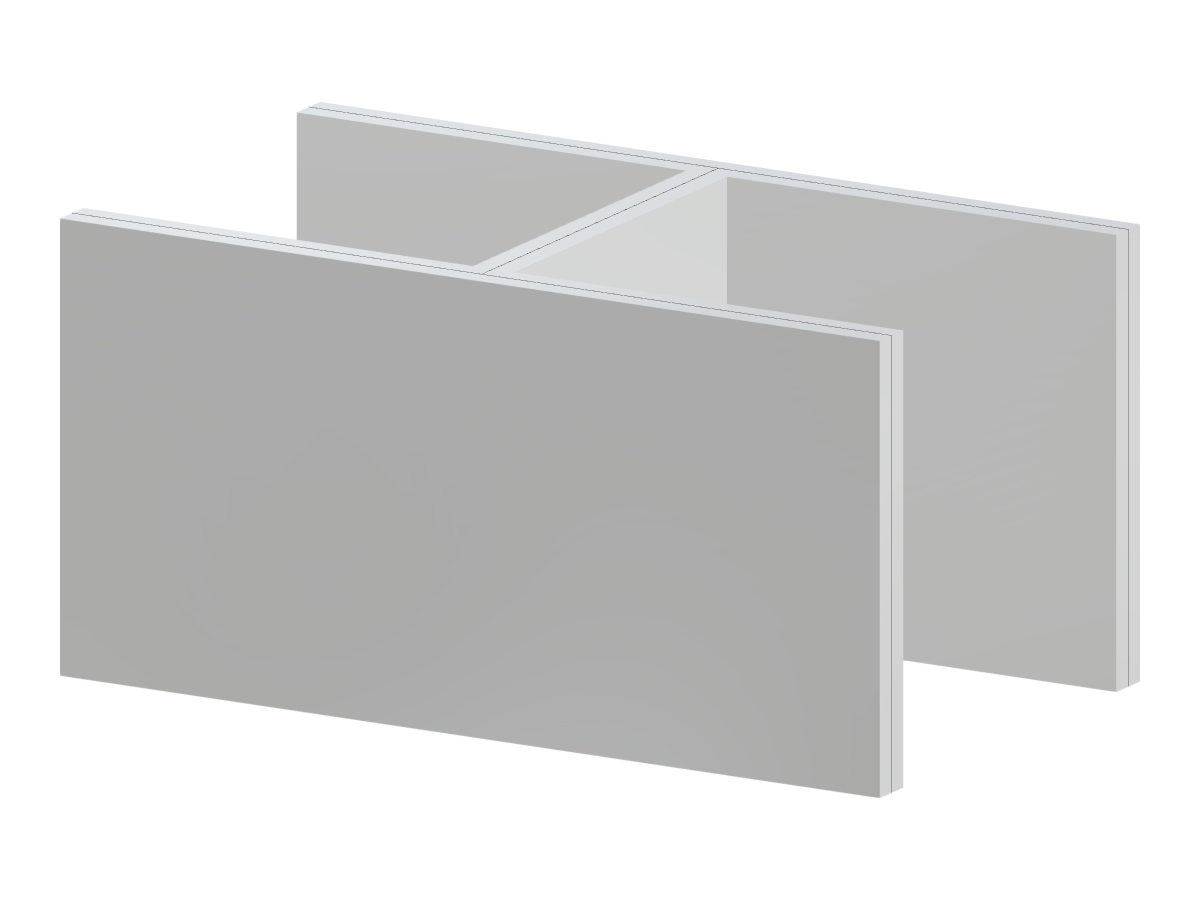
Concrete H Shape Walls
Structural analysis of H-shaped concrete walls showcasing stability and design features.
The image showcases an H-shaped concrete wall, commonly used in structural systems for their superior load-bearing capabilities. The design likely addresses reinforcement needs specific to H-shape configurations, enhancing both stability and strength.
Used in
3D Model
Specifications
| Block parameters editable dynamically | |
| Number of Nodes | 12 |
| Number of Lines | 16 |
| Number of Members | 0 |
| Number of Surfaces | 5 |
| Number of Solids | 0 |
| Number of Load Cases | 1 |
| Number of Load Combinations | 0 |
| Number of Result Combinations | 0 |
| Total Weight | 33.750 tons |
| Dimensions (Metric) | 6.000 x 3.000 x 3.000 m |
| Dimensions (Imperial) | 19.69 x 9.84 x 9.84 feet |