


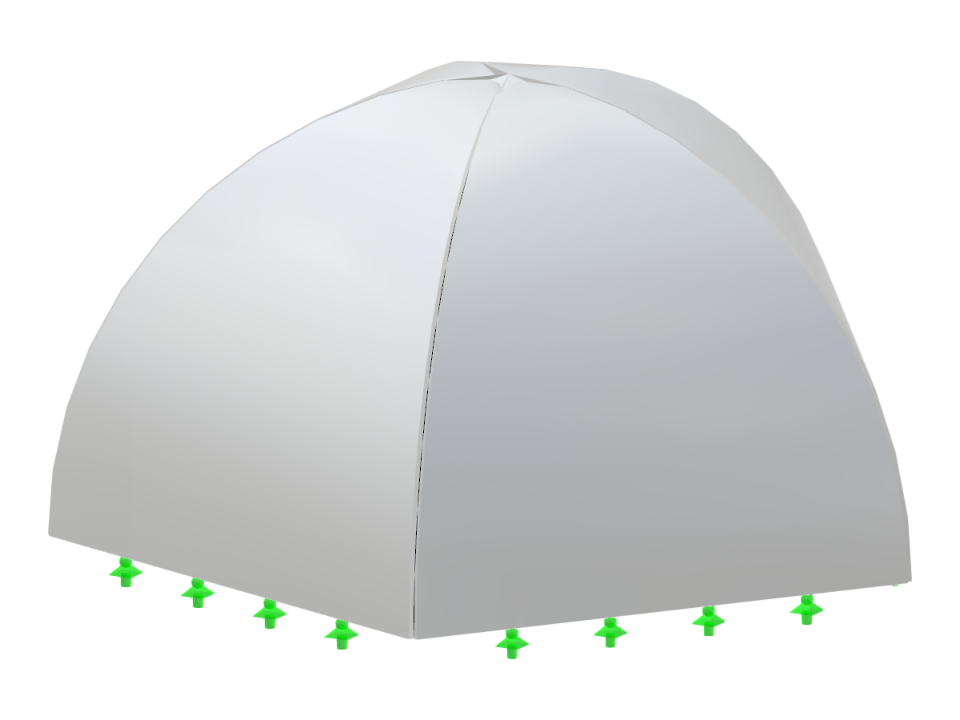
The model presents a cloister vault characterized by a polygonal ground plan. This type of vault, known for its complex geometry, illustrates the structural intricacies in the design of polygonal forms. Such structures can demonstrate significant architectural heritage, often requiring sophisticated analysis methods for stability and load assessment.
Cloister Vault with Polygonal Plan
| Block parameters editable dynamically | |
| Number of Nodes | 6 |
| Number of Lines | 10 |
| Number of Members | 0 |
| Number of Surfaces | 5 |
| Number of Solids | 0 |
| Number of Load Cases | 1 |
| Number of Load Combinations | 0 |
| Number of Result Combinations | 0 |
| Total Weight | 15.975 tons |
| Dimensions (Metric) | 6.155 x 3.403 x 6.472 m |
| Dimensions (Imperial) | 20.19 x 11.16 x 21.23 feet |
You can download this structural model to use it for training purposes or for your projects. However, we do not assume any guarantee or liability for the accuracy or completeness of the model.