2026-08-03
035649
Cloister Vault Structure with Polygonal Plan Analysis
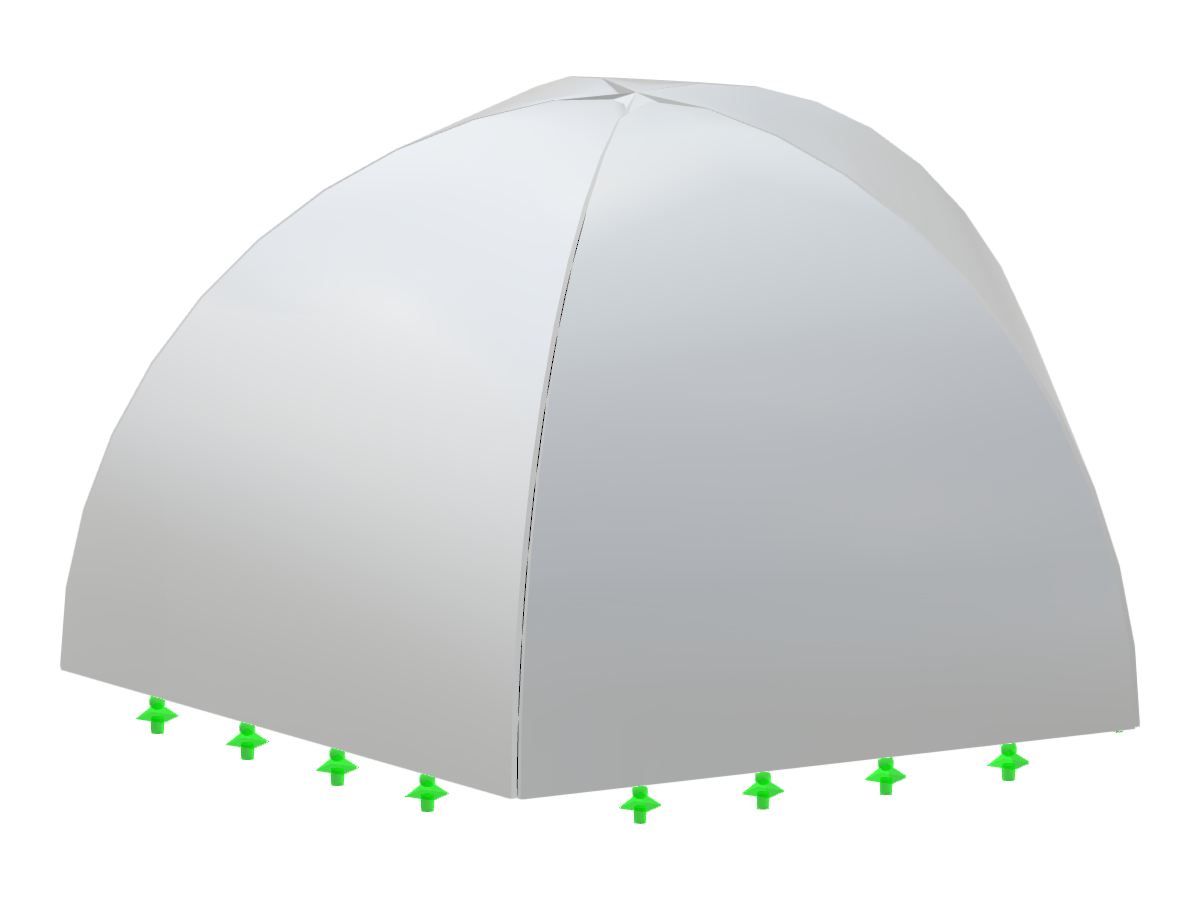
3D model of a cloister vault with polygonal base plan illustrating structural connections and load distributions.
The image showcases a 3D model of a cloister vault designed on a polygonal plan. The structural connections and load distribution are visually depicted. This representation is used to analyze the vault's stability and structural integrity. The model aids in visualizing how forces are distributed across the vault structure.
3D Model
Specifications
| Block parameters editable dynamically | |
| Number of Nodes | 6 |
| Number of Lines | 10 |
| Number of Members | 0 |
| Number of Surfaces | 5 |
| Number of Solids | 0 |
| Number of Load Cases | 1 |
| Number of Load Combinations | 0 |
| Number of Result Combinations | 0 |
| Total Weight | 15.975 tons |
| Dimensions (Metric) | 6.155 x 3.403 x 6.472 m |
| Dimensions (Imperial) | 20.19 x 11.16 x 21.23 feet |