


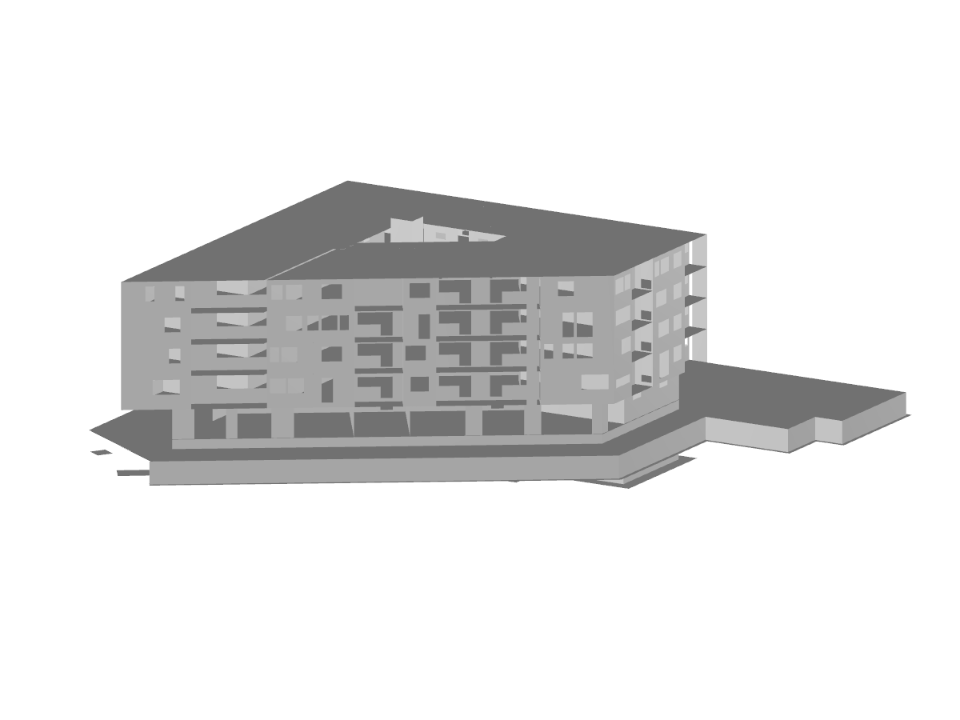
In Wörgl, Austria, a residential building with a massive reinforced concrete structure has been under construction since autumn 2012. The planning is carried out entirely as a BIM model with software tools from b.i.m.m GmbH. RFEM and Autodesk Revit Architecture/Structure form the basis software, allowing architects and engineers to collaborate efficiently for the first time. The AGA-Bau-Planungs GmbH from Kufstein is responsible for the structural analysis and final planning. You can find more about the project on the AGA-Bau company website.
Submodels
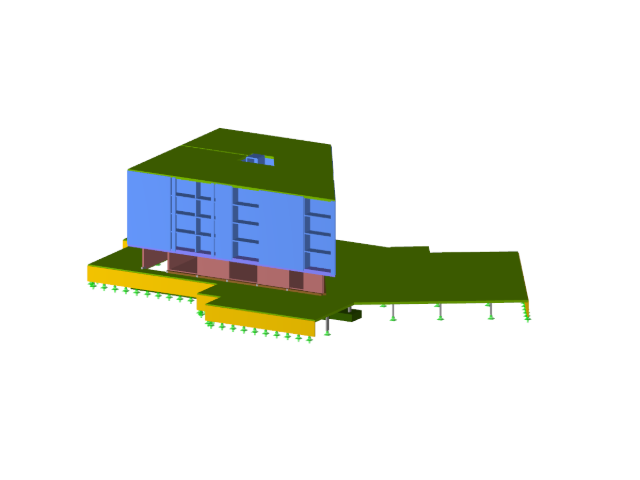
Model Used in
Reinforced Concrete Residential Building in Wörgl
No Download Possible
Customer Project / View Only
| Number of Nodes | 2310 |
| Number of Lines | 2983 |
| Number of Members | 72 |
| Number of Surfaces | 419 |
| Number of Load Cases | 13 |
| Number of Result Combinations | 15 |
| Total Weight | 11075,720 t |
| Dimensions (Metric) | 56.538 x 54.534 x 22.500 m |
| Dimensions (Imperial) | 185.49 x 178.92 x 73.82 feet |
| Program Version | 4.10.07 |