


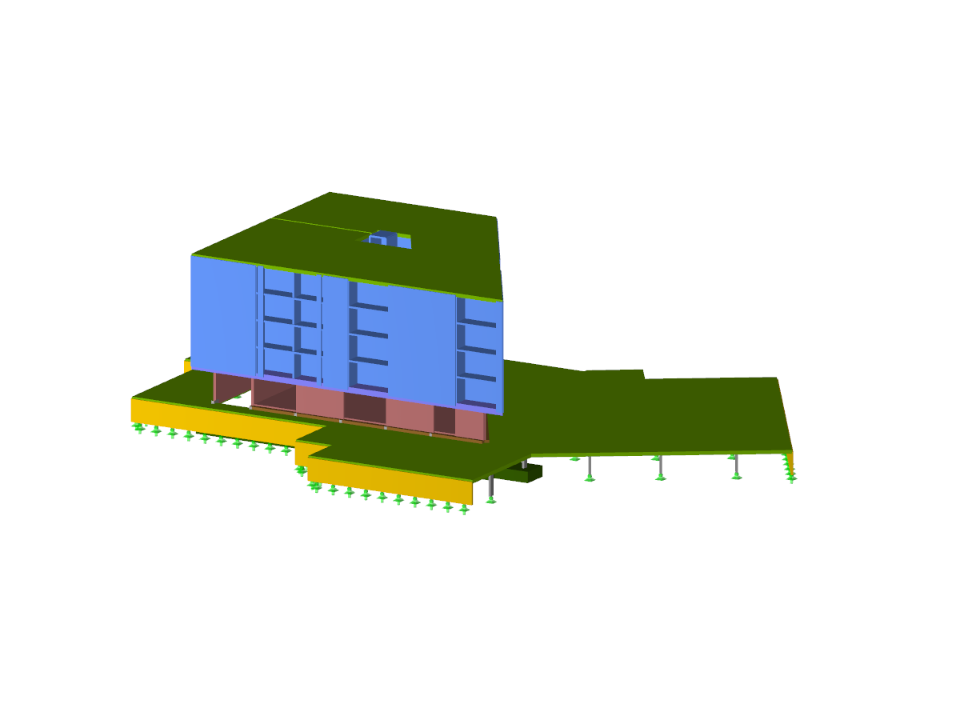
The model describes a residential building made of reinforced concrete in Wörgl (Austria), which was implemented as a complete BIM model starting in autumn 2012. The project used RFEM as well as Autodesk Revit Architecture and Revit Structure as base software to ensure efficient 3D collaboration among professional designers. This approach enables a seamless integration of structural analysis, final planning, and detailed design. The rendering shows the deformation of House B (© AGA-Bau).
Wörgl Residential Complex BIM Project
No Download Possible
Customer Project / View Only
| Number of Nodes | 869 |
| Number of Lines | 1394 |
| Number of Members | 75 |
| Number of Surfaces | 362 |
| Number of Load Cases | 4 |
| Number of Result Combinations | 2 |
| Total Weight | 9620,832 t |
| Dimensions (Metric) | 71.564 x 50.699 x 23.150 m |
| Dimensions (Imperial) | 234.79 x 166.34 x 75.95 feet |
| Program Version | 5.23.01 |