Challenge
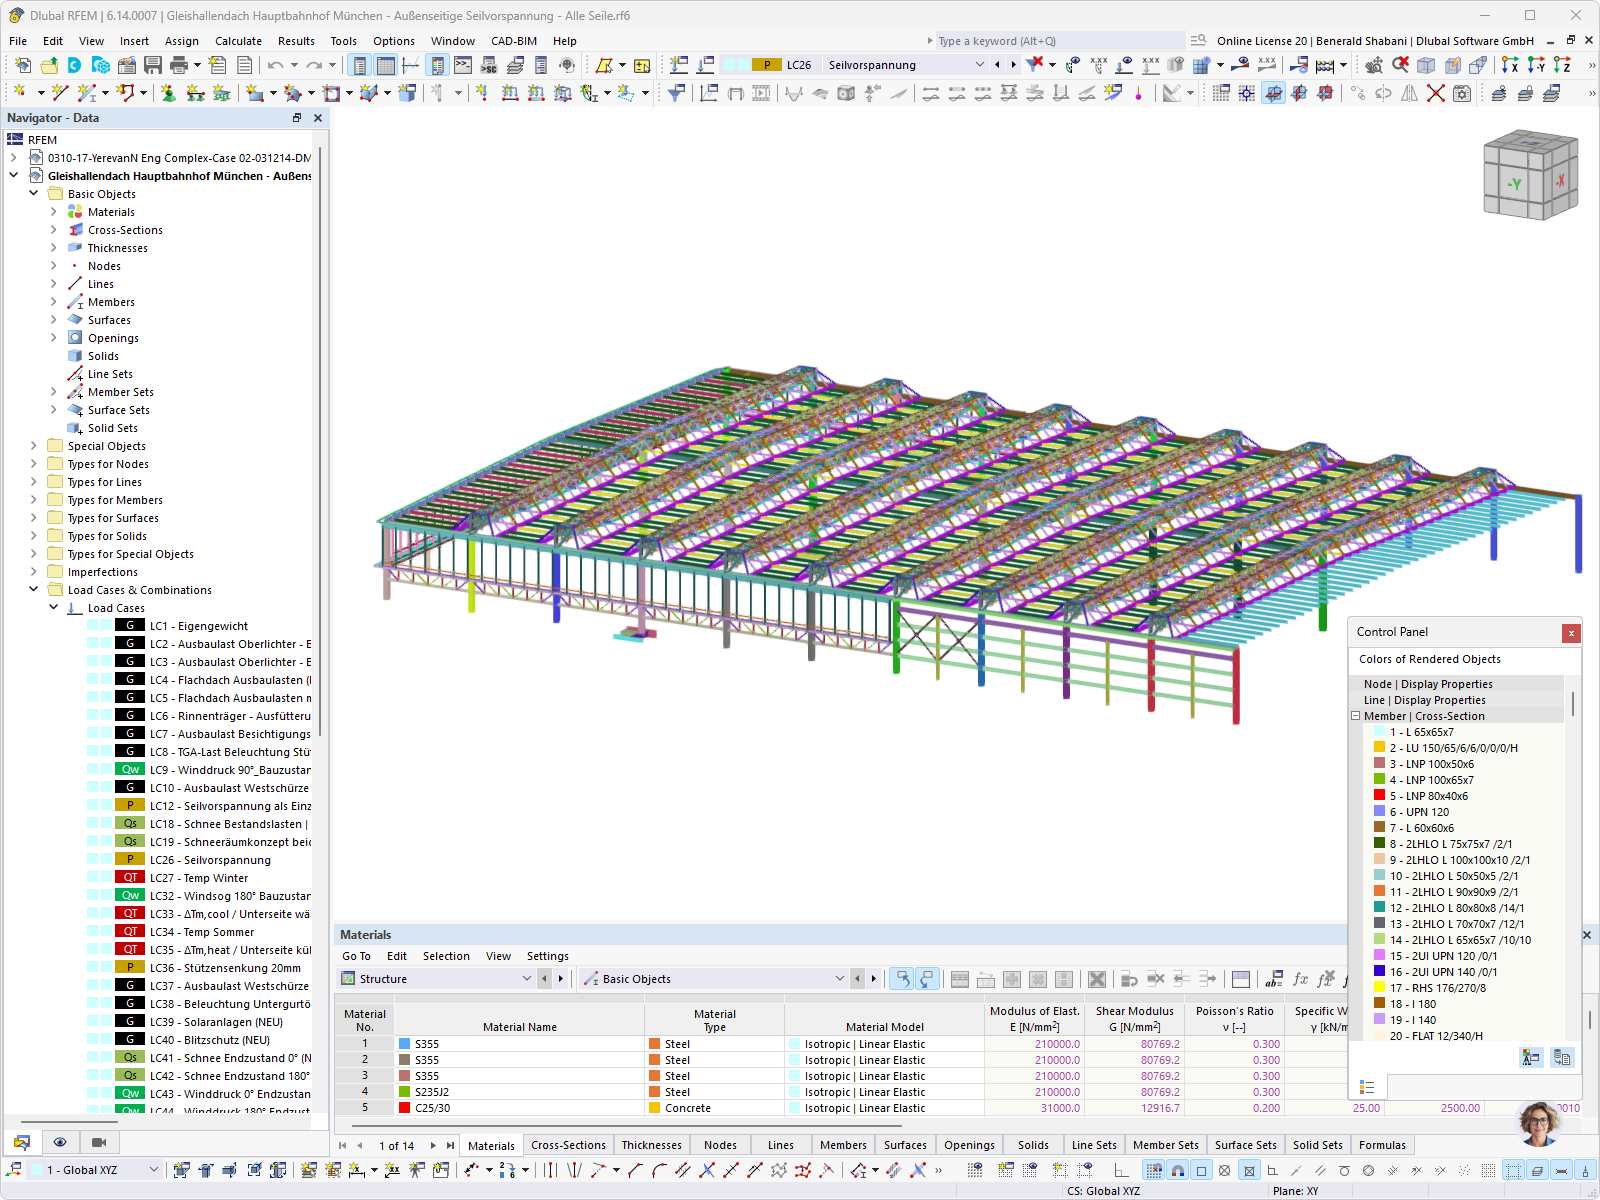
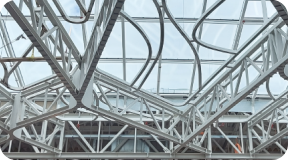
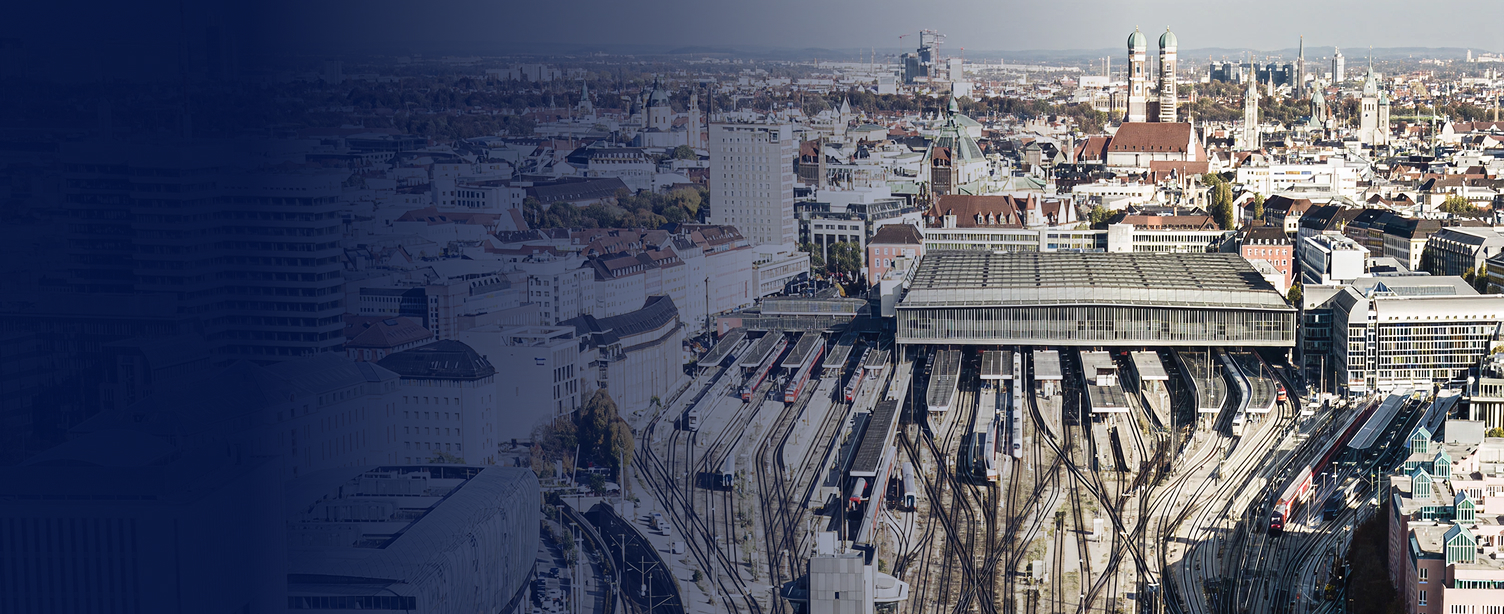
The comprehensive renovation of the wide-span roof of the rail hall at Munich Central Station presented an extraordinary structural engineering challenge. Commissioned by Deutsche Bahn AG, Werner & Balci GmbH is necessary for it to analyze an immense, complex structure consisting of over 20,000 members, 4,000 surfaces, and more than 200 different steel cross-sections. An additional challenge is that the renovation was carried out while the station remained in operation.
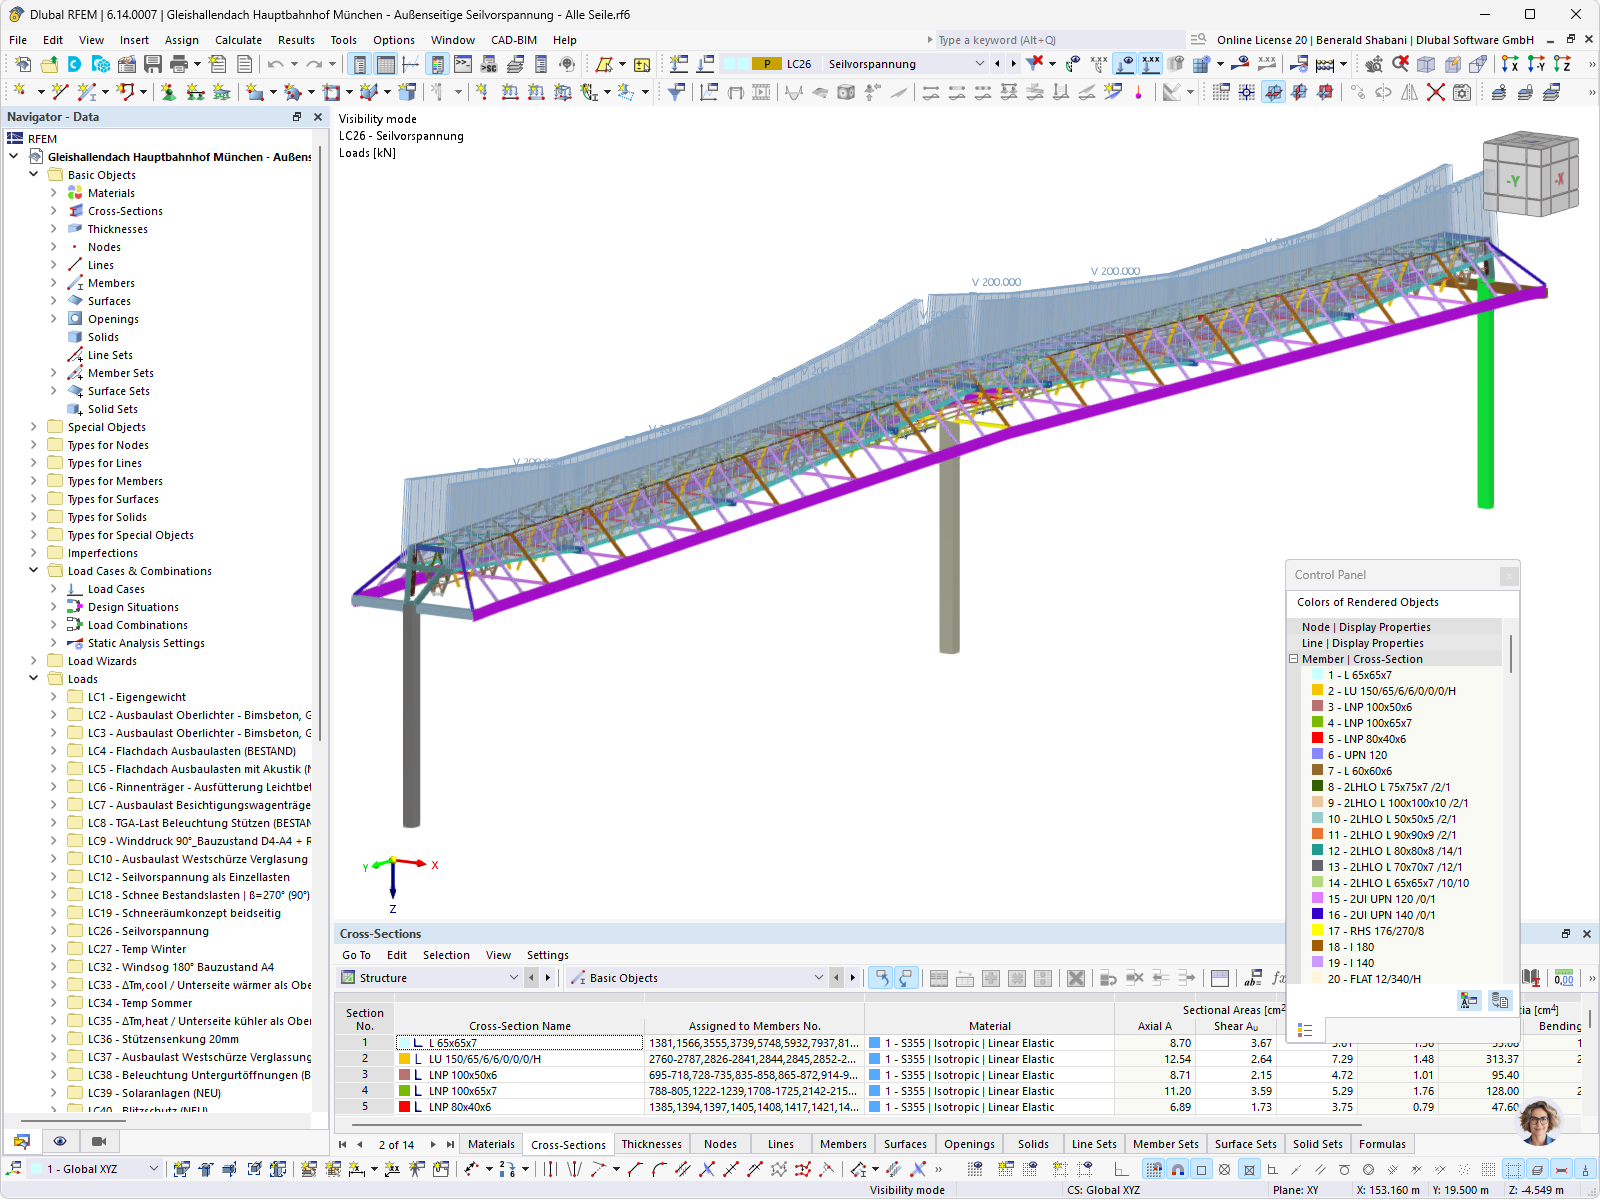
Structurally, the project required the evaluation of a complex matrix of historic steel beams, trusses, plates, and stiffeners on an asymmetrical roof geometry with a total area of approximately 30,000 m². To complicate matters further, the engineering team found it necessary to plan for retroactive, light reinforcements in the shape of 40-mm polygonally routed prestressing cables (200 kN) along the main girders, while simultaneously accounting for widely varying wind and snow loads in different areas of the roof.
Solution
To tackle the sheer size and complexity of the Munich rail depot roof, Werner & Balci GmbH relied entirely on RFEM 6 from Dlubal Software as its primary tool for structural design. RFEM 6 provides a powerful, unified environment that is capable of processing a massive global 3D model without it being necessary to break it down into smaller submodels. This allows the engineers to perform calculations on both steel and concrete components seamlessly and simultaneously, completely avoiding data fragmentation.
Using RFEM, the engineering team precisely simulated the polygonal prestressed cable structures and analyzed slab buckling. Furthermore, they were able to design complex steel connections using the exact internal forces derived directly from the global calculation, which guarantees the overall structural safety.
Key Advantages of Using RFEM 6
- Unified global modeling: The engineers integrated all structural components—from the historic steel trusses and the 40-mm-thick prestressing cables used for reinforcement to the concrete roof slabs and foundations—into a single, powerful 3D model with over 20,000 members, ensuring an error-free, comprehensive overview.
- Integrated joint design: Using the Dlubal add-ons for steel joints, the team was able to perform design checks according to standards directly within the main analysis. This eliminated the need to manually re-enter actions, thereby minimizing data transfer errors.
- Automated load distribution: RFEM 6 reliably and efficiently distributed complex wind and snow loads across the vast, geometrically variable roof area of approximately 30,000 m² by automatically converting large-area surface loads into precise member loads.
- Transparent design checks for review engineers: With just one click, RFEM 6 visually displays the local member forces and shows the formulas in the style of a verifiable manual analysis—including the exact sources and sections from the Eurocodes. This significantly speeds up approval by external review engineers.