Answer:
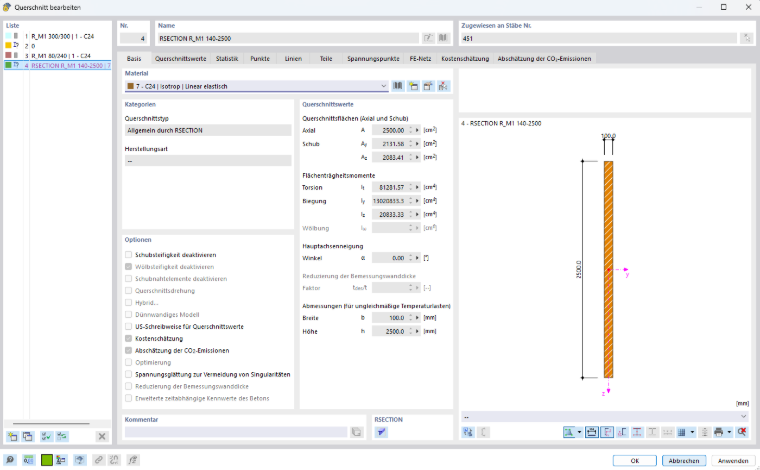
The most convenient way to do this is using the Building Model and Timber Design add-on. Using the “Walls” option, the cross-section can be calculated either using the RSECTION program or as a user-defined cross-section.
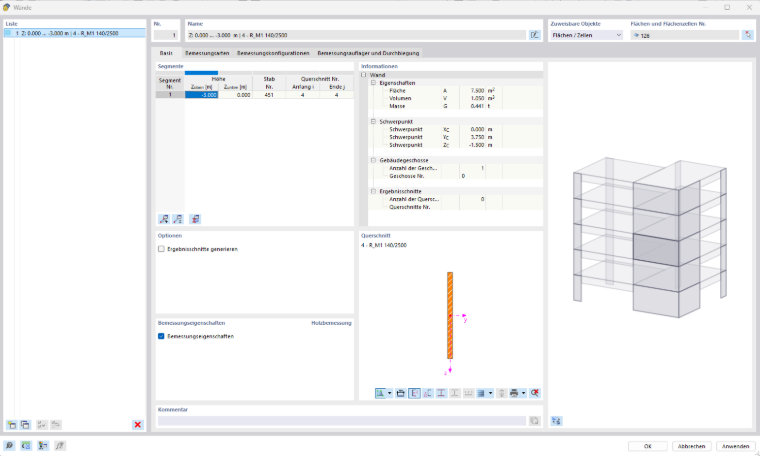
The effective cross-section calculated in this way can be designed for effective lengths in the “Timber Design” add-on just like a standard member.