


|
Author
|
Jan Skrok
|
|
University
|
Silesian University of Technology, Poland
|
The project focuses on the design of a monolithic reinforced concrete dome with a diameter of over 50 meters for a public facility located in Katowice.
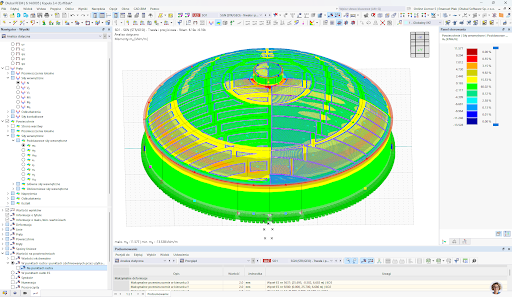
It features a skylight in the center with glazing that allows light to enter the interior of the building; the roof is also designed as a small reinforced concrete dome supported by columns resting on the main dome. The dome is supported by reinforced concrete walls that transfer the load to the foundation footings.
A finite element method (FEM) software was used to analyze the structure, including the dimensioning of individual elements. The entire structural design was prepared according to the recommendations set forth in the Eurocode standards.
The project includes basic information about the structure, load calculations, results of the computational analysis, a list of cross-sections, a stress analysis report generated by the software, and drawing documentation in the form of a preliminary design and a structural design of the structure.