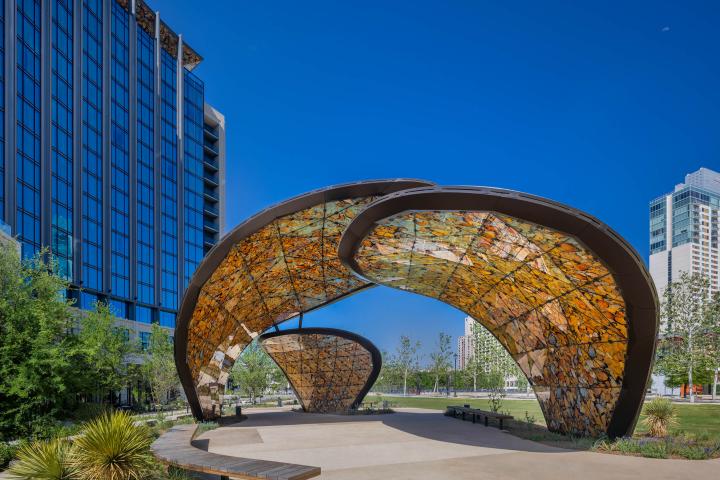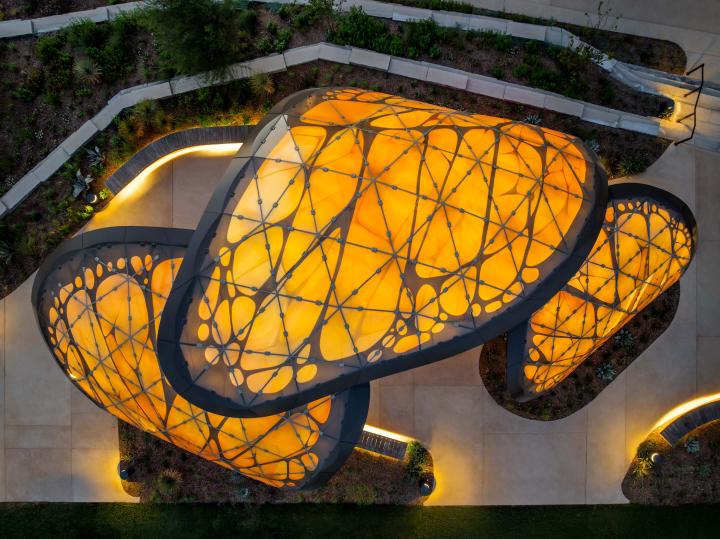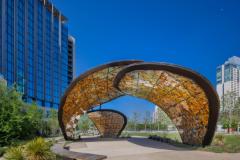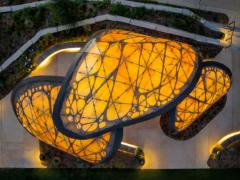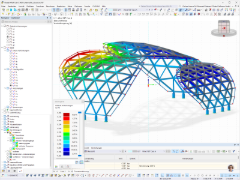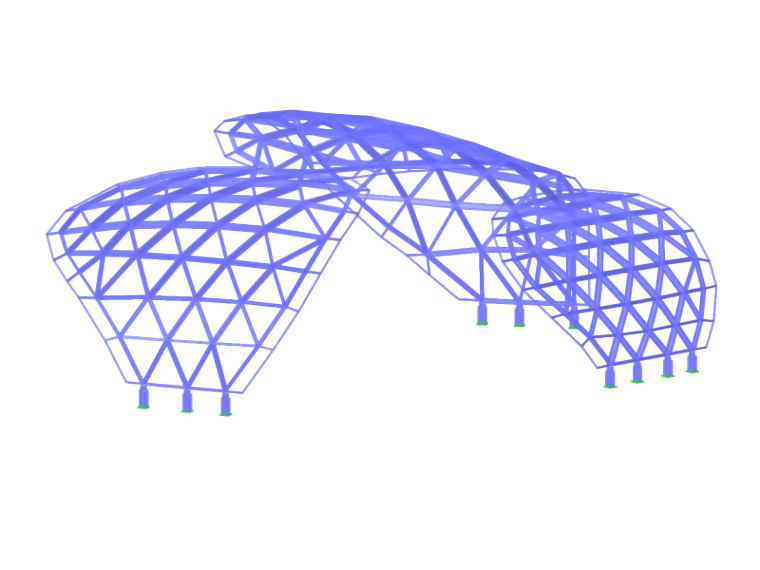
The project features three striking roofs reminiscent of butterfly wings, creating a light-filled gathering space that constantly changes as daylight gives way to evening light.
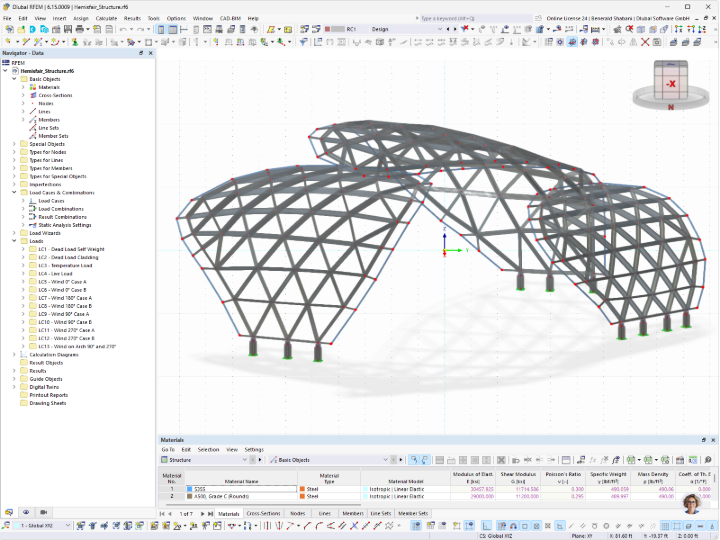
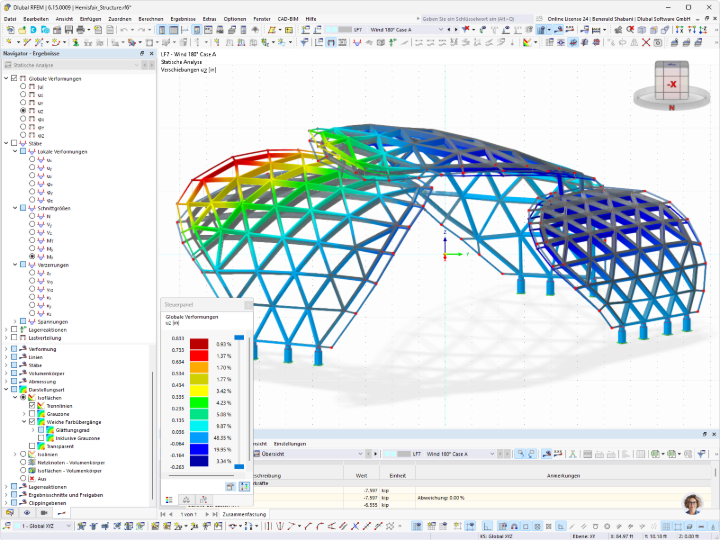
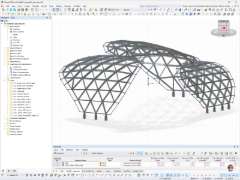
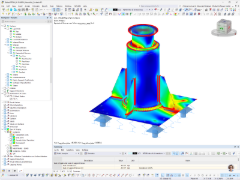
Novum handled the technical design, fabrication, delivery, and installation of the steel and glazing systems for the pavilion’s striking roofs. Using Novum’s “Free Form” and “Edge Clamped Glass” structural systems, the team created a lightweight, architecturally sophisticated structure that supports patterned laminated safety glass—on both the top and bottom sides of each roofing system. The total canopy area covers approximately 1,920 ft² (approx. 178 m²) and underscores Novum’s expertise in the precise and durable implementation of complex geometries.
| Location | 222 S Alamo St, San Antonio, TX 78205, USA |
| Architect | Overland Partners |
| Construction company | Whiting Turner |
| Structural Analysis | Novum Structures |