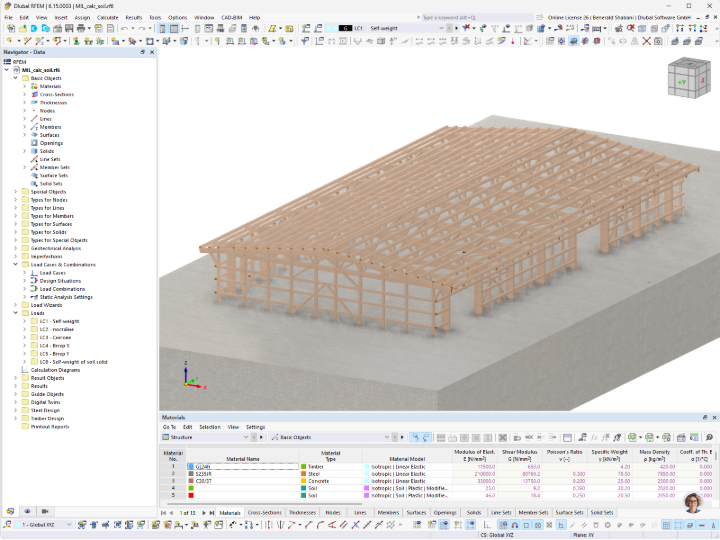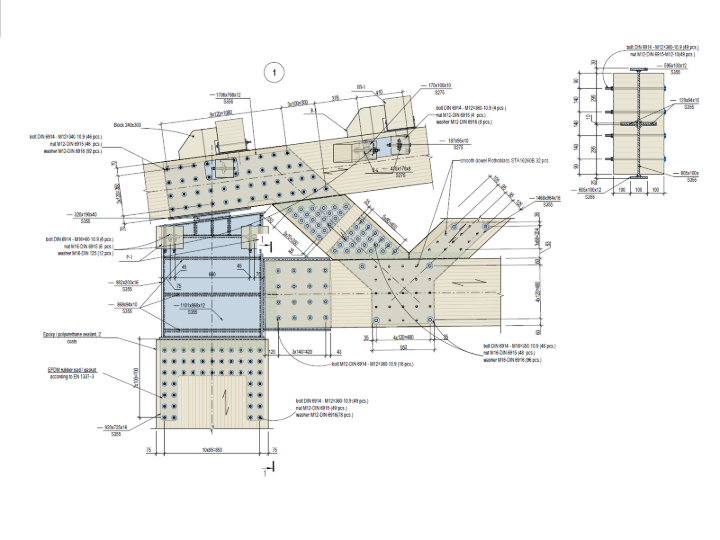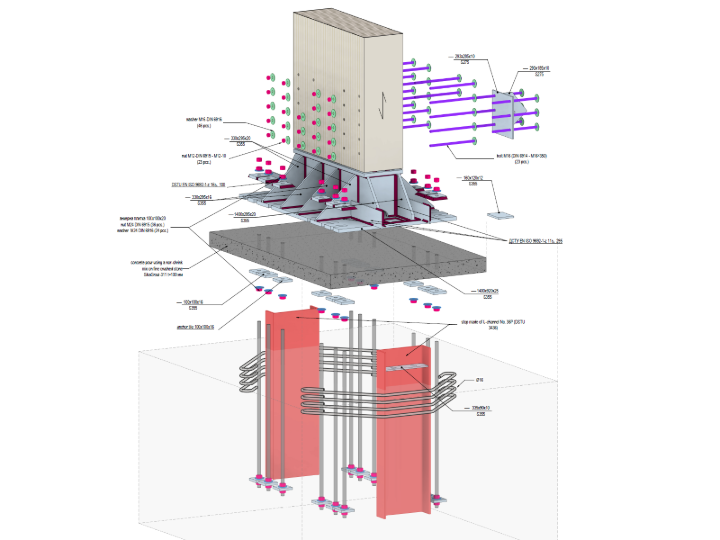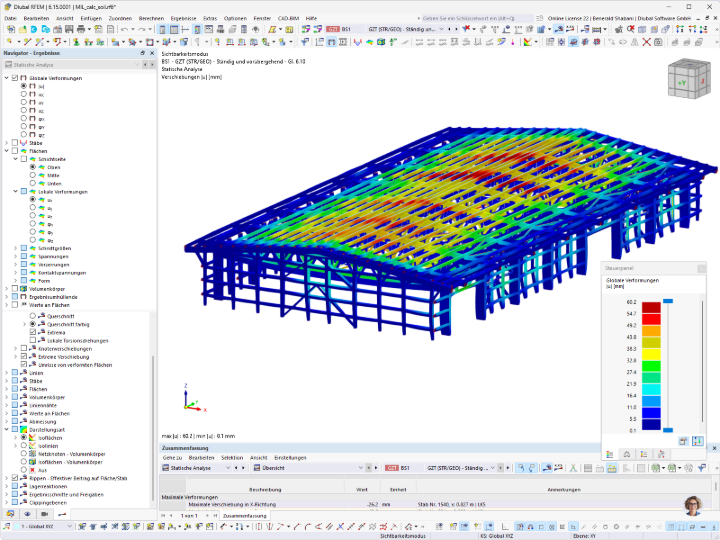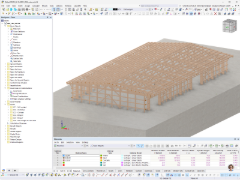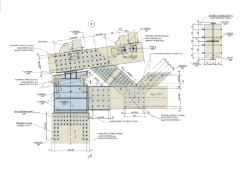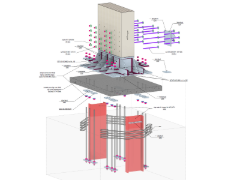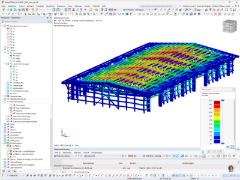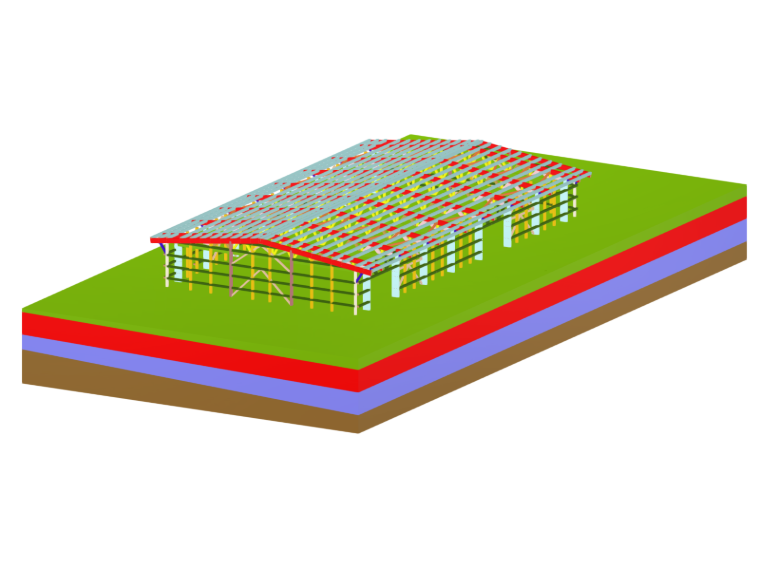
The supporting structure of the production hall consists of a timber frame with glued-laminated timber columns and truss-like roof beams. Based on the requirements of the manufacturing process and the dimensions of the woodworking machines, a span of 28.0 m (92 ft) with a frame spacing of 7.2 m (23.6 ft) was selected.
The production hall has ground plan dimensions of 57.0 m × 28.4 m (187 ft × 93.2 ft) and a height of 8.5 m (27.9 ft). The building has neither overhead cranes nor height offsets in the roof contour. The environmental conditions have no negative effect on the supporting timber structures.
The foundation consists of single in-situ concrete foundations constructed as a reinforced concrete structure. The soil was modeled in RFEM using the Geotechnical Analysis add-on. The total weight of the timber structure is approximately 115 metric tons (126.77 US tons).
| Location | Shevchenka Street, Kalush Raion, Vyhoda, Ivano-Frankivsk Oblast 77553, Ukraine |
| Investor & Architect | LLC Millwood |
| Structural Design | IE "Matiushchenko D.M" |