


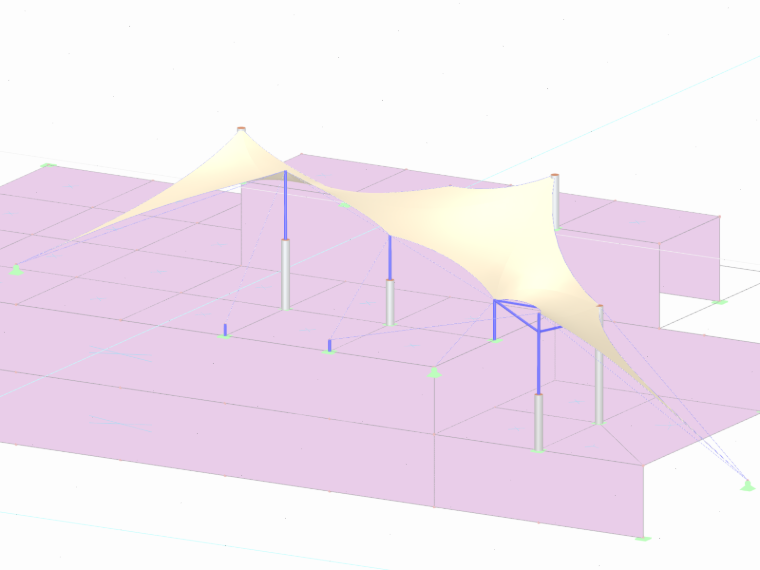
The structure is a prestressed membrane system made of white fabric, manufactured from Mehler fabric weighing 900 g/m² (2.95 oz/ft²). The membrane roof gives the building a distinctive appearance and provides pleasant shade during the day. The membrane is supported by several columns and backstay cables.
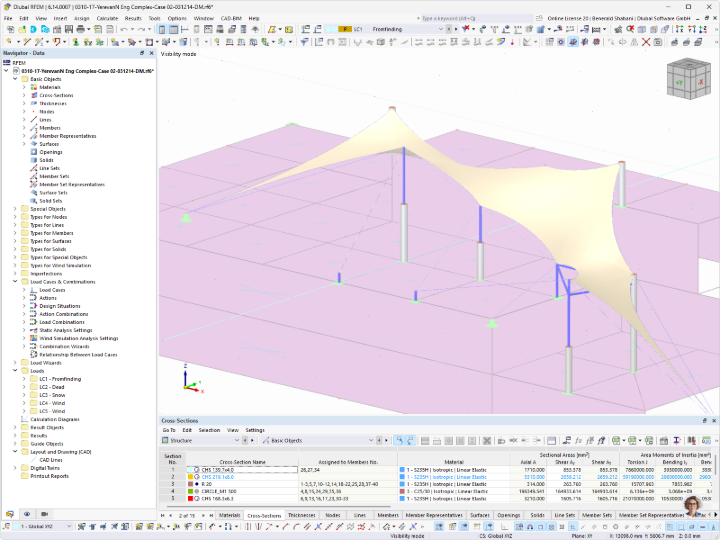
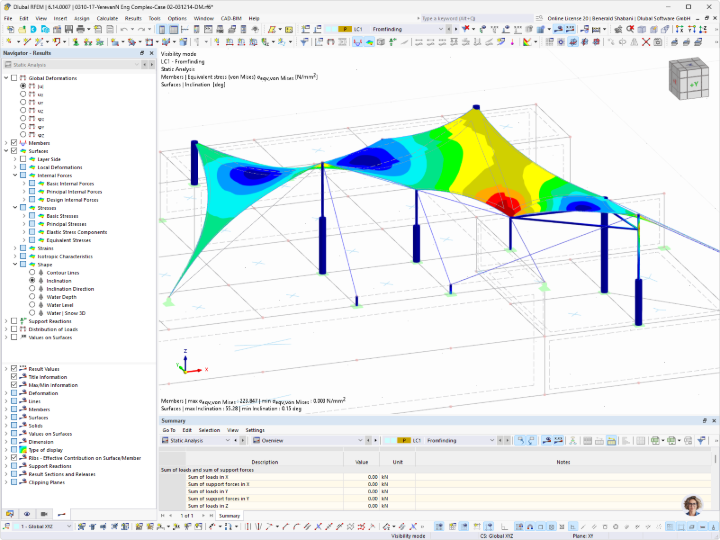
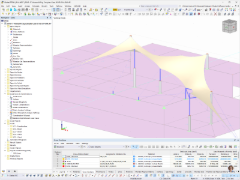
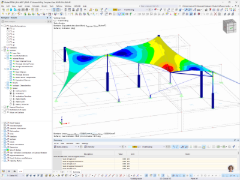
The final shape of the structure was developed using a form-finding process in RFEM. The Form-Finding and Steel Design add-ons were used. The geometry of the membrane was modified and refined to achieve an optimal distribution of the prestressing forces.
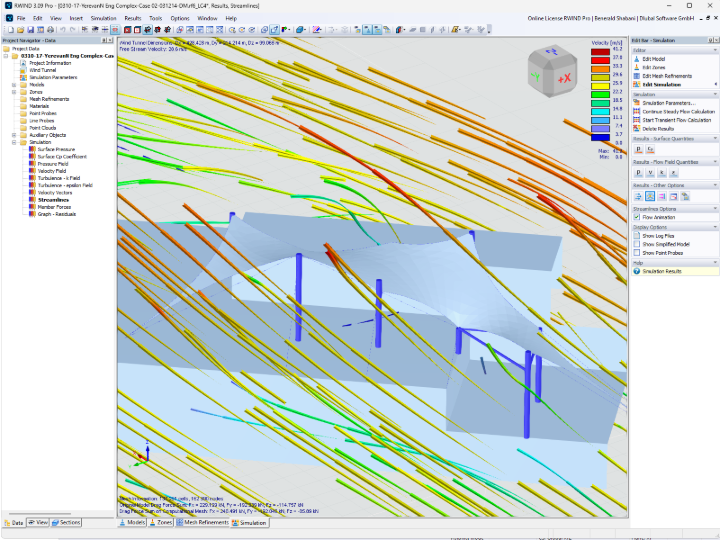
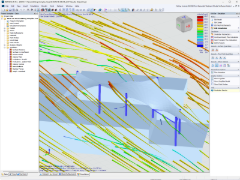
The supporting main columns consist of S235 steel sections. Nonlinear analyses were performed as part of the structural design. Geometric imperfections were also taken into account to prevent the risk of water ponding on the membrane. Additionally, wind behavior was analyzed using CFD simulations in RWIND.
| Location | 52, 26 Bagrevand St, Yerevan 0062, Armenia |
| Investor | Enterprise Incubator Foundation |
| Conceptual and Detailed Design | Diba Tensile Architecture Pouya Rayan Diba |
| Structural Design | Savana Group |
| Manufacturing and Assembly | Diba Tensile Architecture |
.png?mw=720&hash=d65130c0cf9bccff3e1e0dfb3b5a48f2835053d5)
.jpg?mw=720&hash=1c25ebe2ca414463dd486b78cfdffc2e4f360ec5)
.png?mw=720&hash=53ecafbc934b1255123fd4f1fad280250a777652)
.png?mw=720&hash=2f6c440171b050faf553c5da6d71e87a0d0bc67b)
.png?mw=240&hash=1de091f0a0c775c84f1ebb110635d579fb18b79e)
.jpg?mw=240&hash=0238bef6a0bc9ac98fbf1a1cef4c1f59dd448e8f)
.png?mw=240&hash=8709c3d33cdd27387006d8c5983cb0b48c464fce)
.png?mw=240&hash=8d903cf0ea348451e1d2606f1f9ed31cead65e37)