


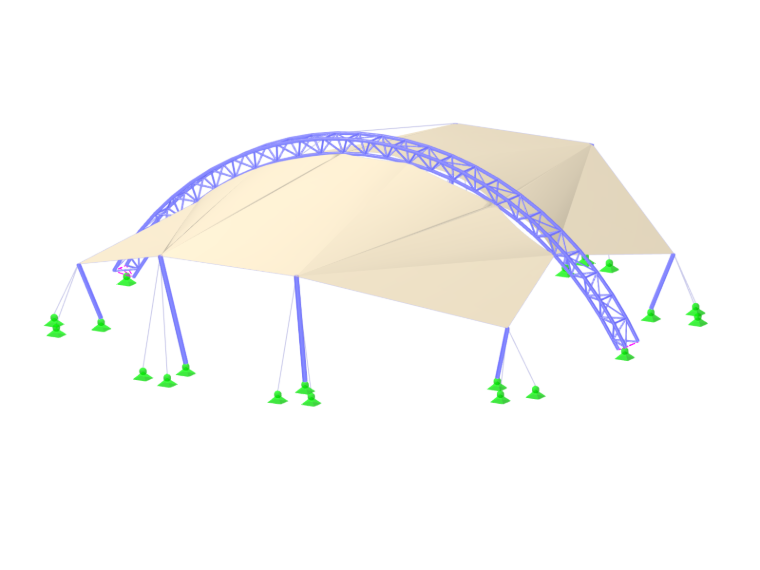
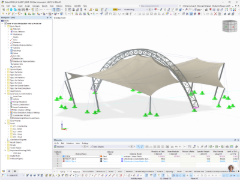
This structure is a prestressed membrane system made of white fabric with a weight of 1,050 g/m² (3.44 oz/ft²). The main structure is designed as a truss system made of S235 steel.
The precise arrangement of the membrane, which is supported by the central truss structure, provides a shaded and comfortable space for the children’s playground. At night, the warm lighting contributes to a cozy, dynamic, and inviting atmosphere that blends harmoniously into the natural surroundings.
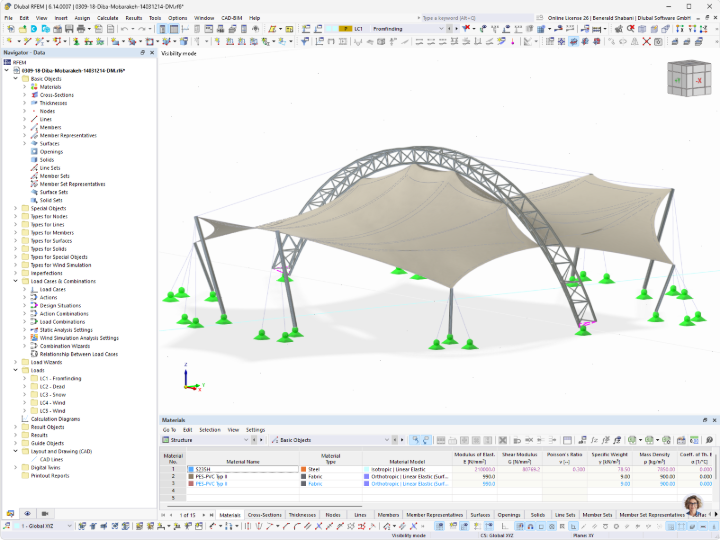
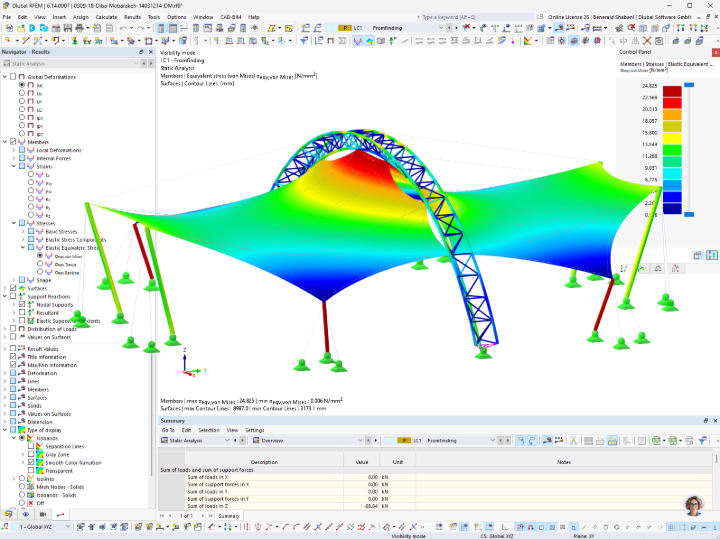
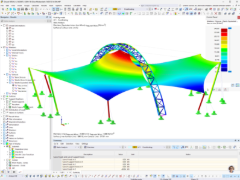
The final form of the structure was developed using RFEM 6 and the Form-Finding add-on. The membrane geometry was adjusted and optimized to achieve an optimal distribution of prestressing forces while meeting aesthetic and architectural requirements. The truss configuration not only provides the roof shape with a rhythmic quality, but also ensures efficient force transmission to the foundation.
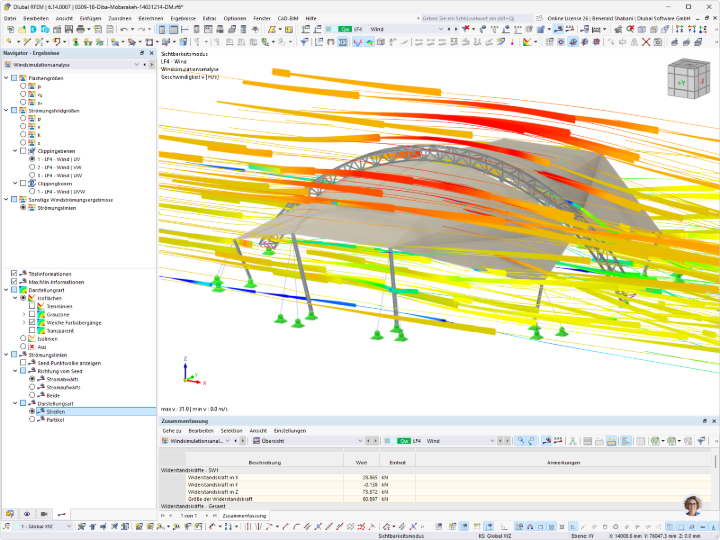
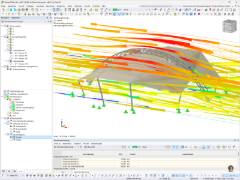
During the design process, nonlinear analyses were performed that took into account geometric imperfections. Furthermore, the risk of water ponding on the membrane was evaluated and wind behavior was analyzed using CFD simulations in RWIND.
| Location | Isfanhan Iran |
| Investor | Mobarakeh Steel Company |
| Conceptual and Detailed Design | Diba Tensile Architecture Pouya Rayan Diba |
| Structural Design | Savana Group |
| Manufacturing and Assembly | Diba Tensile Architecture |
.png?mw=720&hash=e97228889bdfa8515f41d4eeede637dae64aaeac)
.png?mw=720&hash=2f6c440171b050faf553c5da6d71e87a0d0bc67b)
.png?mw=720&hash=43dfcb48453b6bfcdd6e140c5ca768fbb6ef71e6)
.png?mw=720&hash=a43079aac7af447cd25da09012b6ff62da56bd24)
.png?mw=720&hash=53ecafbc934b1255123fd4f1fad280250a777652)
.png?mw=240&hash=93f3f91864c0e466b78e1b7795813ad801f16cc8)
.png?mw=240&hash=8d903cf0ea348451e1d2606f1f9ed31cead65e37)
.png?mw=240&hash=7698fb308cda58ffcc5b4016ee0a8ec810c55819)
.png?mw=240&hash=89cdb69bf0b9faddd6d509a6ac21a3a92a1c3cdf)
.png?mw=240&hash=8709c3d33cdd27387006d8c5983cb0b48c464fce)