


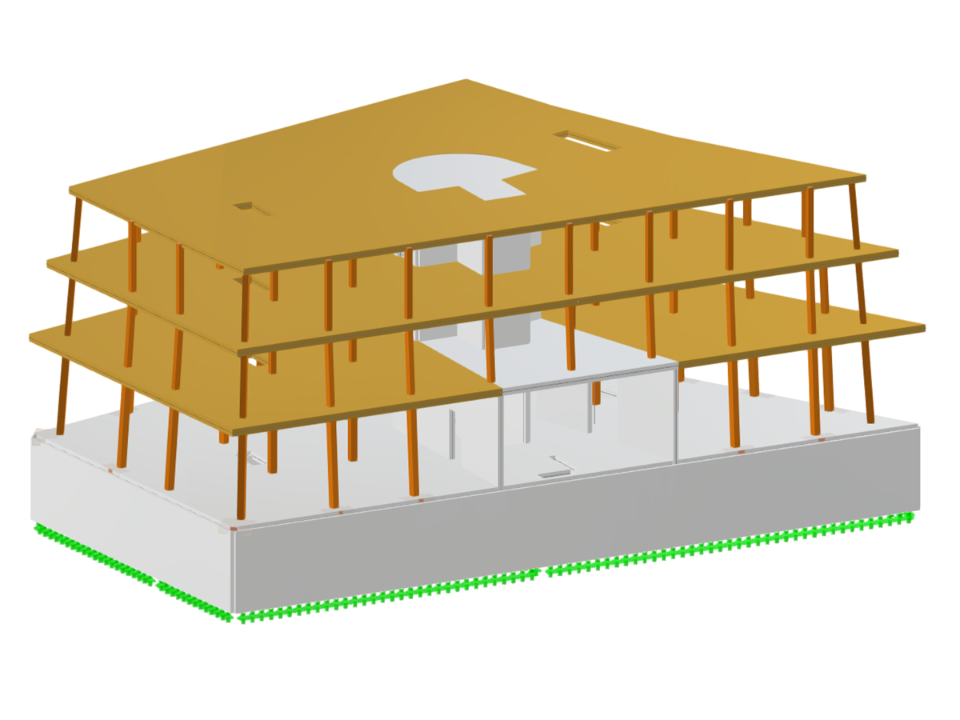
Multi-story residential and commercial building in Uetikon am See, Switzerland. The model includes a mixed-use design with commercial space on the ground floor and residential units above. The structural framework is modeled in a 3D model for structural analysis and design. The model is based on a finite element (FE) analysis to determine internal forces, deflections, and support reactions, taking into account the relevant actions in accordance with Swiss standards. The modeling is performed using a Dlubal program.
Residential and Commercial Building Uetikon am See
No Download Possible
Customer Project / View Only
| Number of Nodes | 425 |
| Number of Lines | 602 |
| Number of Members | 115 |
| Number of Surfaces | 117 |
| Number of Solids | 0 |
| Number of Load Cases | 15 |
| Number of Load Combinations | 9 |
| Number of Result Combinations | 0 |
| Total Weight | 1065.055 t |
| Dimensions (Metric) | 28.818 x 13.300 x 45.264 m |
| Dimensions (Imperial) | 94.55 x 43.64 x 148.5 feet |