


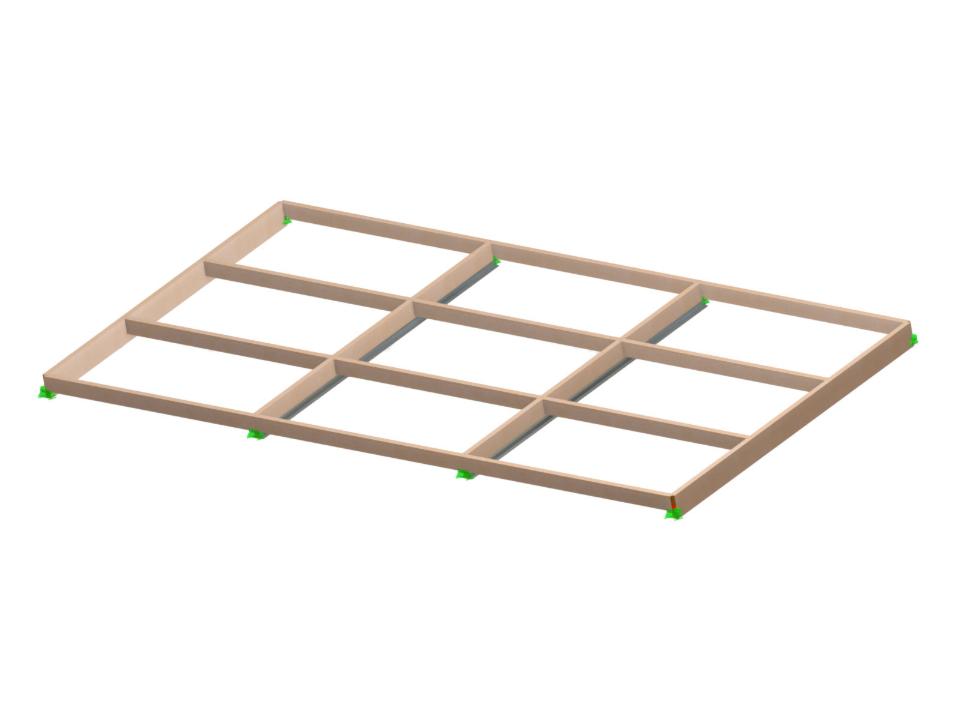
The model shows the reinforcement of a glued-laminated timber frame using UPE profiles following the addition of a new roof load. This analysis scenario is crucial for designing the additional load-bearing capacity and ensuring the structural safety of the building. The reinforcement is performed to offset the impact of the additional loads.
Model Used in
Reinforcement of Glued-Laminated Timber Frame
| Number of Nodes | 24 |
| Number of Lines | 20 |
| Number of Members | 20 |
| Number of Surfaces | 0 |
| Number of Solids | 0 |
| Number of Load Cases | 3 |
| Number of Load Combinations | 7 |
| Number of Result Combinations | 0 |
| Total Weight | 2,193 t |
| Dimensions (Metric) | 15,000 x 1,850 x 7,500 m |
| Dimensions (Imperial) | 49.21 x 6.07 x 24.61 feet |
You can download this structural model to use it for training purposes or for your projects. However, we do not assume any guarantee or liability for the accuracy or completeness of the model.