


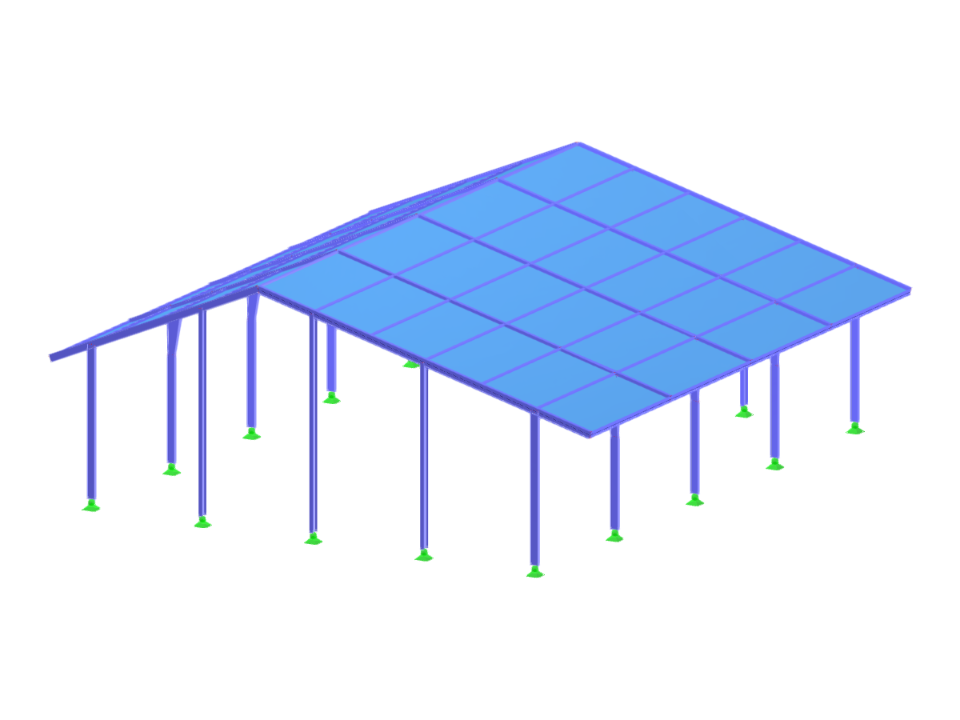
This model represents a non-symmetric gable roof hall, which serves as an example of diverse structural design possibilities. The hall’s design includes an asymmetrical roof structure that highlights complex architectural possibilities. Such a model showcases unique challenges and solutions in modern roof construction, emphasizing irregular shapes that require tailored engineering approaches. This model can serve as a study piece for innovative roof design.
Non-Symmetric Gable Roof Hall
| Block parameters editable dynamically | |
| Number of Nodes | 86 |
| Number of Lines | 99 |
| Number of Members | 92 |
| Number of Surfaces | 2 |
| Number of Solids | 0 |
| Number of Load Cases | 1 |
| Number of Load Combinations | 0 |
| Number of Result Combinations | 0 |
| Total Weight | 8.892 tons |
| Dimensions (Metric) | 19.500 x 7.600 x 20.000 m |
| Dimensions (Imperial) | 63.98 x 24.93 x 65.62 feet |
You can download this structural model to use it for training purposes or for your projects. However, we do not assume any guarantee or liability for the accuracy or completeness of the model.