


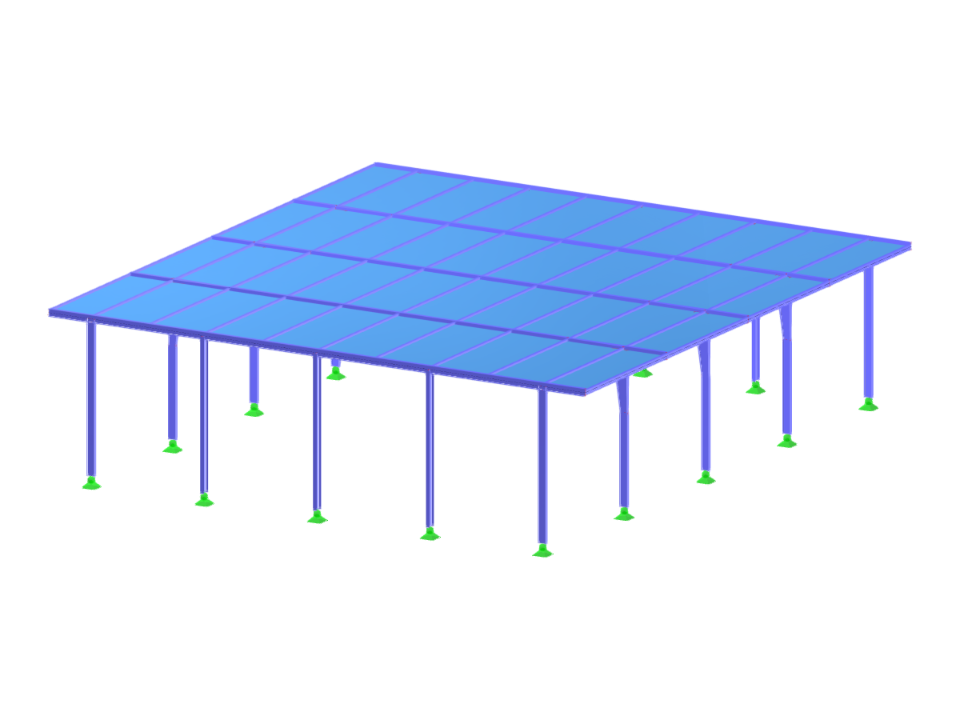
The model showcases a structural design concept for a flat roof hall. It highlights key architectural features and structural elements, focusing on spatial layout and stability considerations. This model serves as an efficient reference for engineers and architects aiming to optimize flat roof constructions.
Flat Roof Hall
| Block parameters editable dynamically | |
| Number of Nodes | 81 |
| Number of Lines | 91 |
| Number of Members | 87 |
| Number of Surfaces | 1 |
| Number of Solids | 0 |
| Number of Load Cases | 1 |
| Number of Load Combinations | 0 |
| Number of Result Combinations | 0 |
| Total Weight | 8.455 tons |
| Dimensions (Metric) | 19.000 x 5.000 x 20.000 m |
| Dimensions (Imperial) | 62.34 x 16.4 x 65.62 feet |
You can download this structural model to use it for training purposes or for your projects. However, we do not assume any guarantee or liability for the accuracy or completeness of the model.