


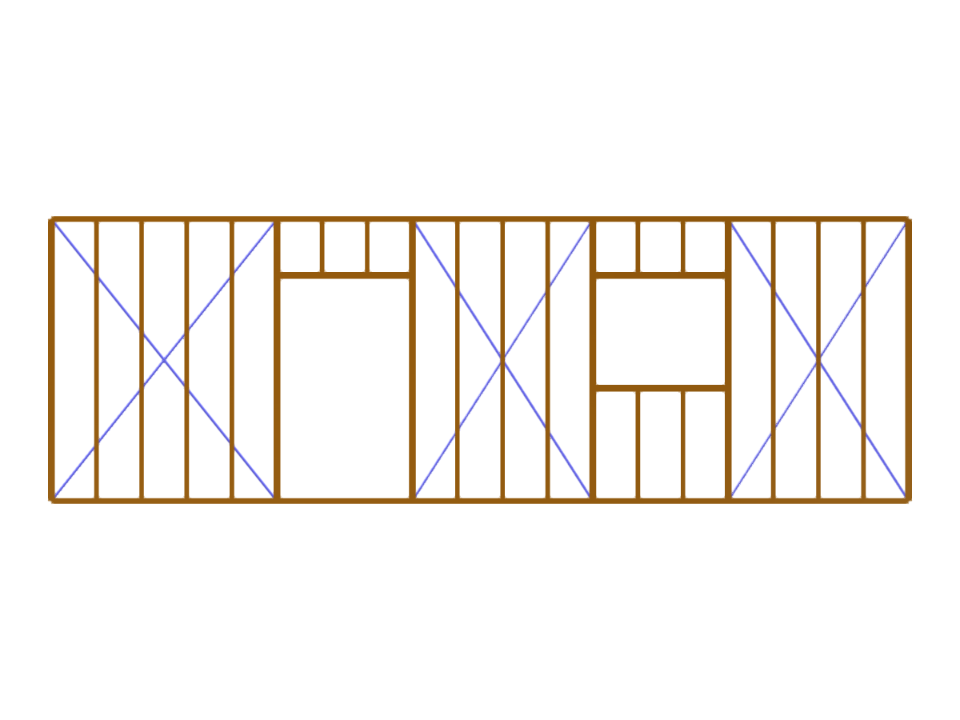
This model represents a wall with door and window openings within a prefabricated wooden structure. It demonstrates the integration of openings in load-bearing walls while maintaining structural integrity. Such designs are crucial in prefabrication due to their efficiency and sustainability. The model is an example of optimizing prefab wooden wall elements for modern construction.
Wall with Openings in Prefabricated Wooden Structure
| Block parameters editable dynamically | |
| Number of Nodes | 50 |
| Number of Lines | 33 |
| Number of Members | 33 |
| Number of Surfaces | 0 |
| Number of Solids | 0 |
| Number of Load Cases | 1 |
| Number of Load Combinations | 0 |
| Number of Result Combinations | 0 |
| Total Weight | 0.128 tons |
| Dimensions (Metric) | 7.600 x 2.500 x 0.000 m |
| Dimensions (Imperial) | 24.93 x 8.2 x 0 feet |
You can download this structural model to use it for training purposes or for your projects. However, we do not assume any guarantee or liability for the accuracy or completeness of the model.