


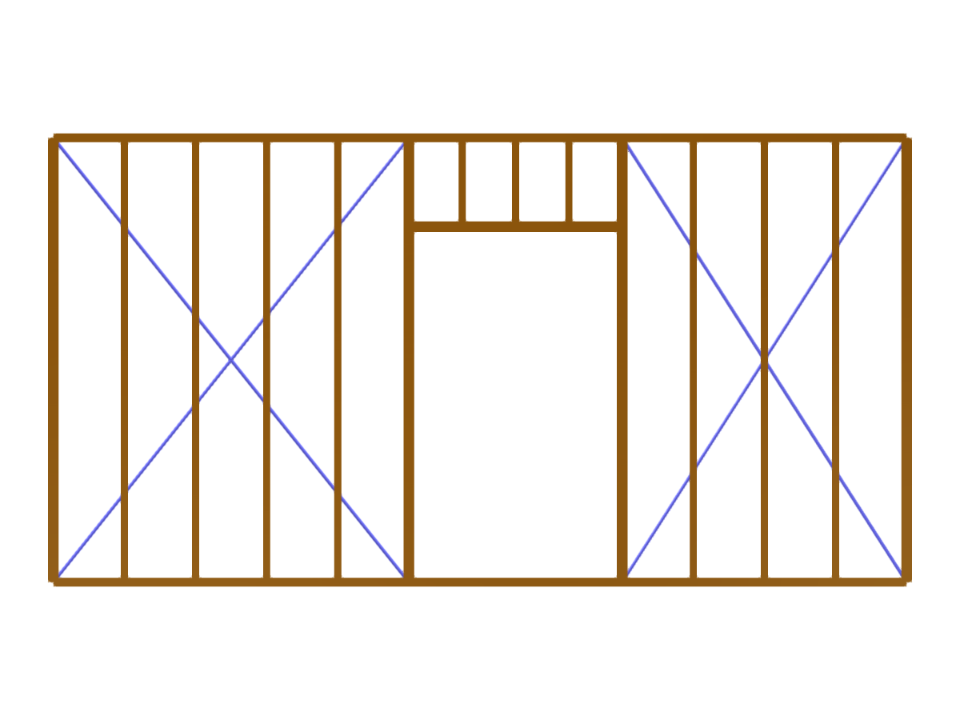
This model illustrates a prefabricated wooden wall featuring a door opening. It displays the structural system and layout, which is an essential aspect in modular construction practices, considering factors such as load distribution and structural support. Ideal for analyzing the performance of wood structures under various load conditions, the model demonstrates the use of modern construction techniques in prefabrication.
Wall with Door Opening in Prefabricated Wooden Structure
| Block parameters editable dynamically | |
| Number of Nodes | 30 |
| Number of Lines | 23 |
| Number of Members | 23 |
| Number of Surfaces | 0 |
| Number of Solids | 0 |
| Number of Load Cases | 1 |
| Number of Load Combinations | 0 |
| Number of Result Combinations | 0 |
| Total Weight | 0.081 tons |
| Dimensions (Metric) | 4.800 x 2.500 x 0.000 m |
| Dimensions (Imperial) | 15.75 x 8.2 x 0 feet |
You can download this structural model to use it for training purposes or for your projects. However, we do not assume any guarantee or liability for the accuracy or completeness of the model.