


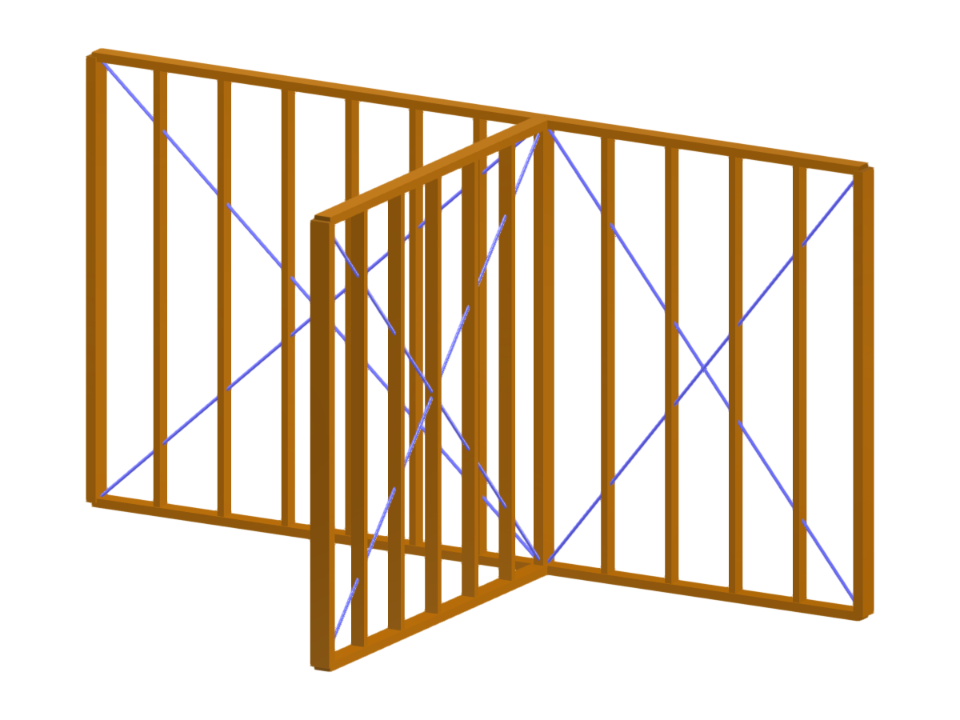
This model depicts a prefabricated wooden wall structure where one wall connects to another in the middle. The configuration demonstrates the integration and interaction of prefabricated wooden components, illustrating structural stability and architectural cohesiveness. Suitable for studies in construction methods concerning wooden materials.
Prefabricated Wooden Wall Structure Connection
| Block parameters editable dynamically | |
| Number of Nodes | 38 |
| Number of Lines | 31 |
| Number of Members | 31 |
| Number of Surfaces | 0 |
| Number of Solids | 0 |
| Number of Load Cases | 1 |
| Number of Load Combinations | 0 |
| Number of Result Combinations | 0 |
| Total Weight | 0.118 tons |
| Dimensions (Metric) | 4.800 x 2.500 x 2.400 m |
| Dimensions (Imperial) | 15.75 x 8.2 x 7.87 feet |
You can download this structural model to use it for training purposes or for your projects. However, we do not assume any guarantee or liability for the accuracy or completeness of the model.