


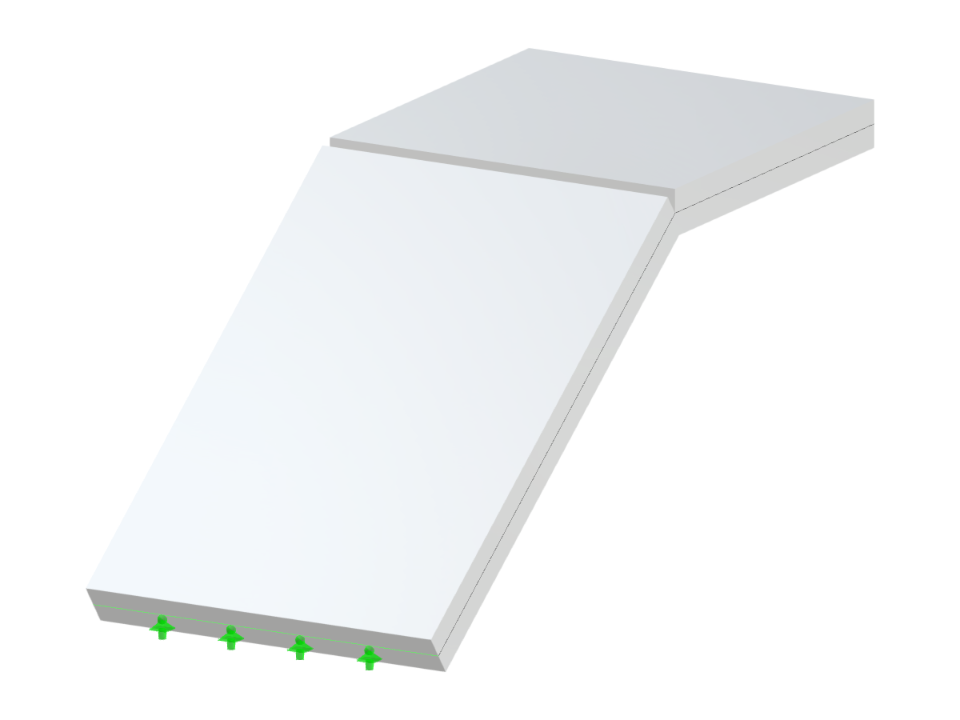
This model illustrates a concrete single-flight stairway integrated with a top landing, designed using advanced structural analysis techniques. It highlights important aspects of load distribution and stability, critical in stairway engineering. The design aims for maximum efficiency while ensuring safety, a key aspect in modern construction. The stairway structure serves as a practical example for structural engineers seeking solutions for residential or commercial applications.
Concrete Single-Flight Stairway with Top Landing
| Block parameters editable dynamically | |
| Number of Nodes | 6 |
| Number of Lines | 7 |
| Number of Members | 0 |
| Number of Surfaces | 2 |
| Number of Solids | 0 |
| Number of Load Cases | 1 |
| Number of Load Combinations | 0 |
| Number of Result Combinations | 0 |
| Total Weight | 3.168 tons |
| Dimensions (Metric) | 1.600 x 1.400 x 3.500 m |
| Dimensions (Imperial) | 5.25 x 4.59 x 11.48 feet |
You can download this structural model to use it for training purposes or for your projects. However, we do not assume any guarantee or liability for the accuracy or completeness of the model.