


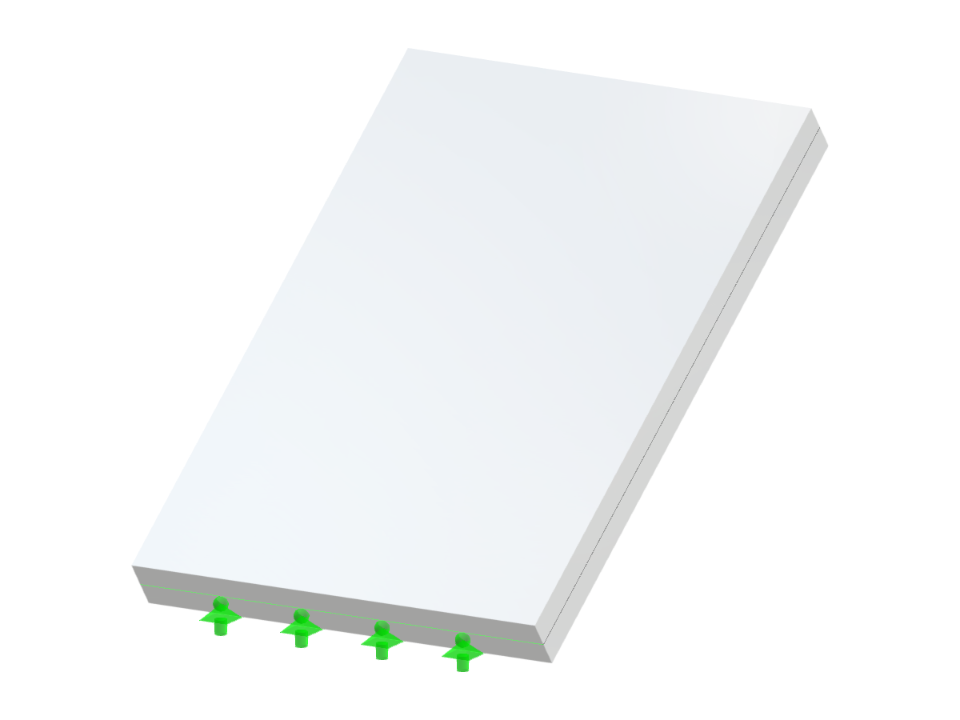
A detailed model of a concrete single-flight stairway. This structure is designed for use in RFEM or RSTAB, software useful for advanced structural analysis. The stairway is crafted to withstand specific load-bearing requirements, ensuring both functionality and durability. Designed with an emphasis on optimizing material efficiency and architectural aesthetics. This model may serve as a reference for similar structural designs.
Concrete Single-Flight Stairway
| Block parameters editable dynamically | |
| Number of Nodes | 4 |
| Number of Lines | 4 |
| Number of Members | 0 |
| Number of Surfaces | 1 |
| Number of Solids | 0 |
| Number of Load Cases | 1 |
| Number of Load Combinations | 0 |
| Number of Result Combinations | 0 |
| Total Weight | 1.888 tons |
| Dimensions (Metric) | 1.600 x 1.400 x 1.900 m |
| Dimensions (Imperial) | 5.25 x 4.59 x 6.23 feet |
You can download this structural model to use it for training purposes or for your projects. However, we do not assume any guarantee or liability for the accuracy or completeness of the model.