


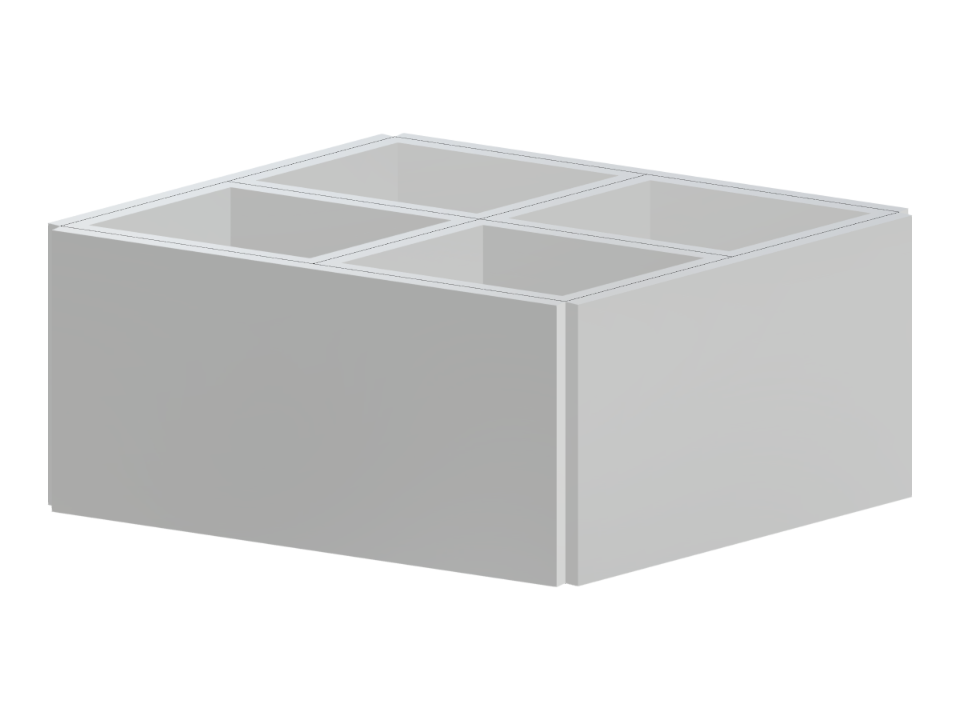
This model presents four concrete room walls constructed using advanced structural analysis techniques. It provides insights into the load distribution and stability of typical room wall configurations in reinforced concrete structures. The model highlights the use of robust methodologies to ensure durable and safe designs for practical implementations.
Concrete Room Walls
| Block parameters editable dynamically | |
| Number of Nodes | 18 |
| Number of Lines | 33 |
| Number of Members | 0 |
| Number of Surfaces | 12 |
| Number of Solids | 0 |
| Number of Load Cases | 1 |
| Number of Load Combinations | 0 |
| Number of Result Combinations | 0 |
| Total Weight | 51.317 tons |
| Dimensions (Metric) | 6.000 x 2.500 x 4.000 m |
| Dimensions (Imperial) | 19.69 x 8.2 x 13.12 feet |
You can download this structural model to use it for training purposes or for your projects. However, we do not assume any guarantee or liability for the accuracy or completeness of the model.