


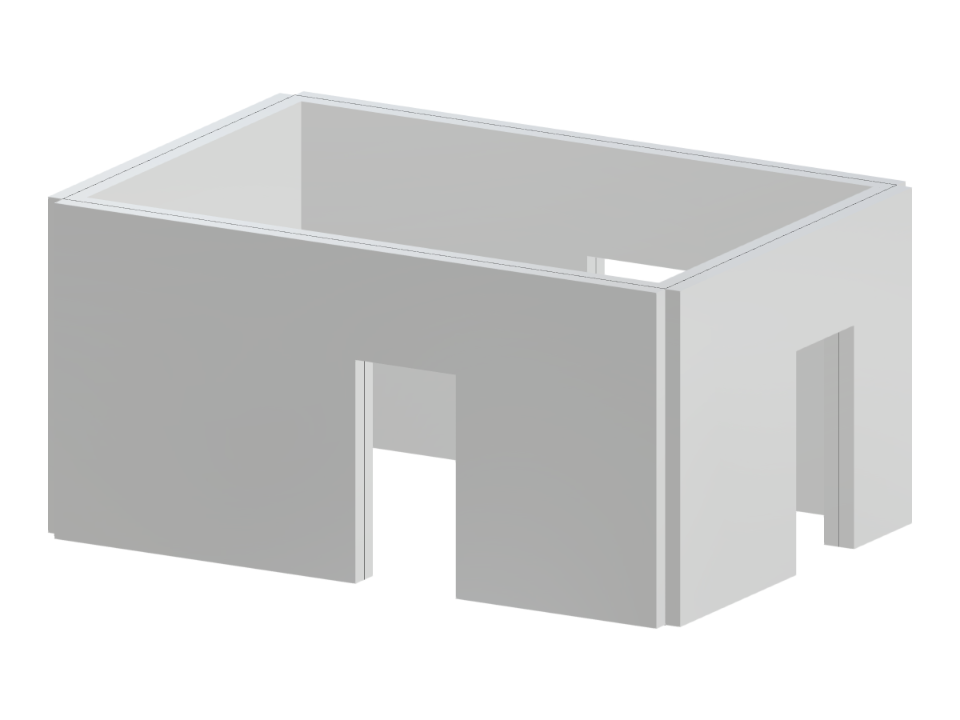
This model represents a room bounded by four walls, featuring three openings configured as doorways. It serves as an architectural visualization for spatial design where the focus is on the interaction between structural elements and access points. The model accurately demonstrates spatial planning considerations in managing door placements within enclosed spaces.
Four-Wall Room with Door Openings
| Block parameters editable dynamically | |
| Number of Nodes | 20 |
| Number of Lines | 24 |
| Number of Members | 0 |
| Number of Surfaces | 4 |
| Number of Solids | 0 |
| Number of Load Cases | 1 |
| Number of Load Combinations | 0 |
| Number of Result Combinations | 0 |
| Total Weight | 40.500 tons |
| Dimensions (Metric) | 6.000 x 3.000 x 4.000 m |
| Dimensions (Imperial) | 19.69 x 9.84 x 13.12 feet |
You can download this structural model to use it for training purposes or for your projects. However, we do not assume any guarantee or liability for the accuracy or completeness of the model.