2026-09-14
064795
RFEM Model of Residential and Commercial Building in Uetikon am See, Switzerland
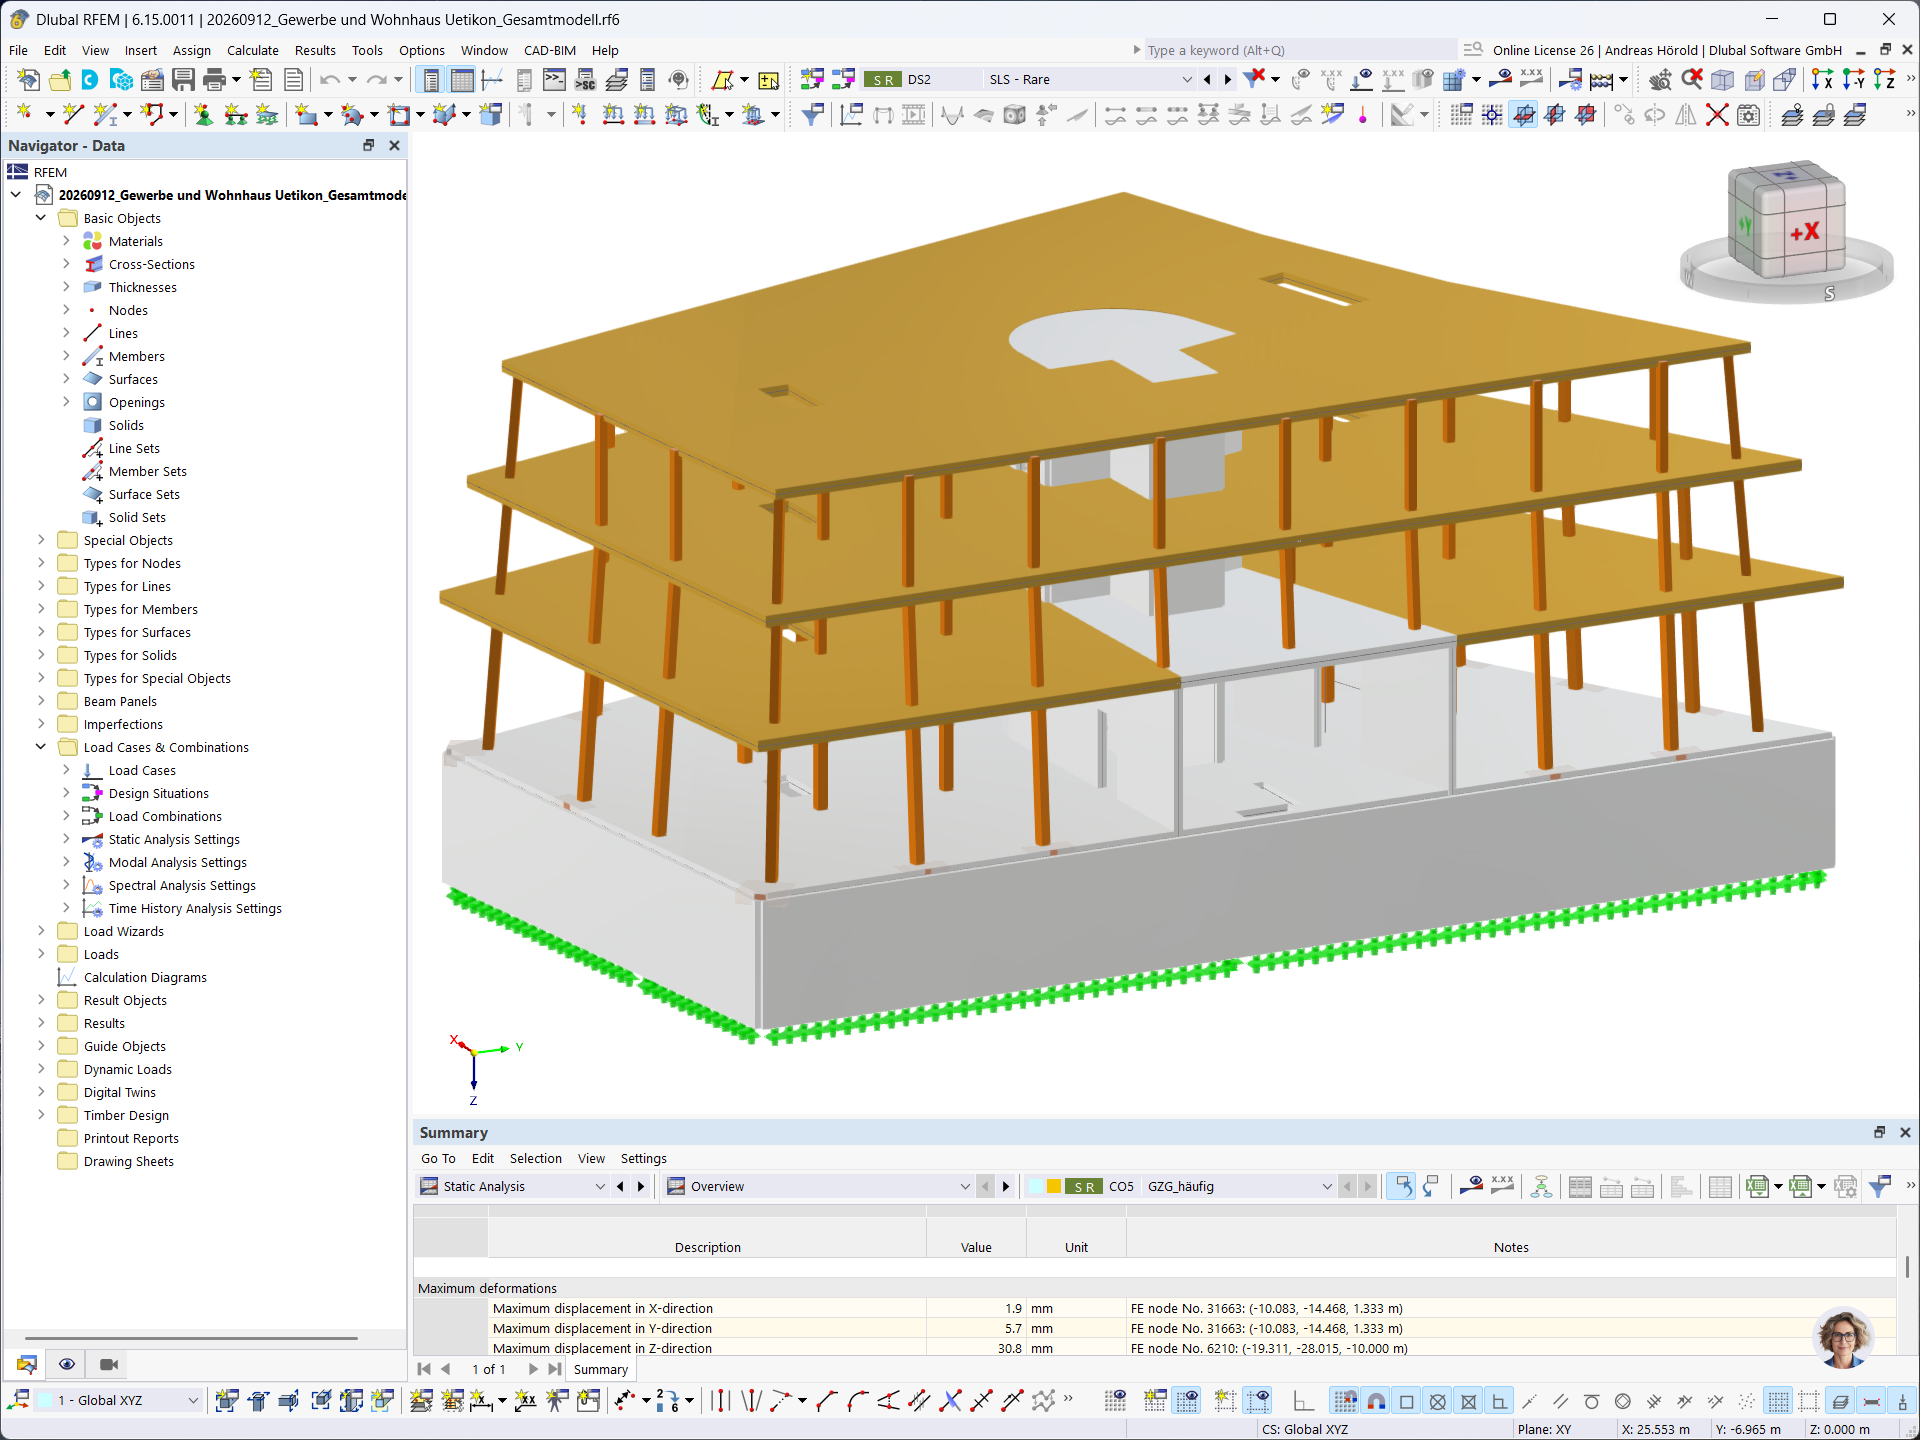
RFEM model of the residential and commercial building in Uetikon am See with timber columns, floor slabs, and basement walls
The image shows a global structure in RFEM 6 for the residential and commercial building in Uetikon am See, Switzerland. The multi-story building consists of solid floor slabs supported by vertical columns, as well as basement walls whose base points are modeled using flexible supports. © HTB Ingenieure AG.
3D Model
No Download Possible
Customer Project / View Only
More About 3D Model
Specifications
| Number of Nodes | 425 |
| Number of Lines | 602 |
| Number of Members | 115 |
| Number of Surfaces | 117 |
| Number of Solids | 0 |
| Number of Load Cases | 15 |
| Number of Load Combinations | 9 |
| Number of Result Combinations | 0 |
| Total Weight | 1065.055 t |
| Dimensions (Metric) | 28.818 x 13.300 x 45.264 m |
| Dimensions (Imperial) | 94.55 x 43.64 x 148.5 feet |