2026-07-09
063763
Prefabricated Wooden Wall Structure
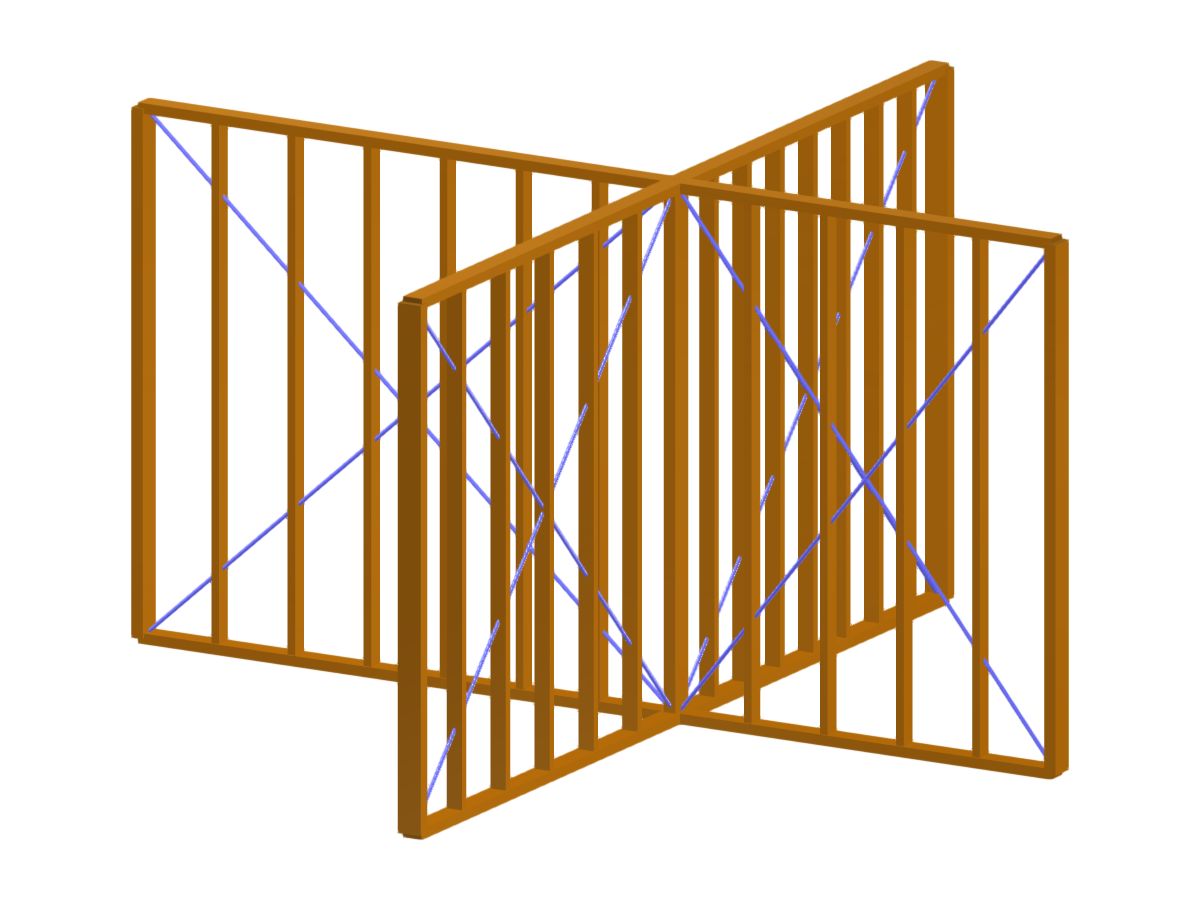
Structural detail of a prefabricated wooden wall showing a cross connection in a construction project.
The image shows a detailed view of a cross connection in a prefabricated wooden wall structure. The connection illustrates how wooden elements are joined, possibly using screws or dowels, typical in modern timber construction projects. This type of connection is crucial for the stability and integrity of prefabricated structures.
3D Model
Specifications
| Block parameters editable dynamically | |
| Number of Nodes | 54 |
| Number of Lines | 43 |
| Number of Members | 43 |
| Number of Surfaces | 0 |
| Number of Solids | 0 |
| Number of Load Cases | 1 |
| Number of Load Combinations | 0 |
| Number of Result Combinations | 0 |
| Total Weight | 0.160 tons |
| Dimensions (Metric) | 4.800 x 2.500 x 4.800 m |
| Dimensions (Imperial) | 15.75 x 8.2 x 15.75 feet |