2026-06-30
063429
Inclined Gerber Beam with Hinges and Overhanging Ends
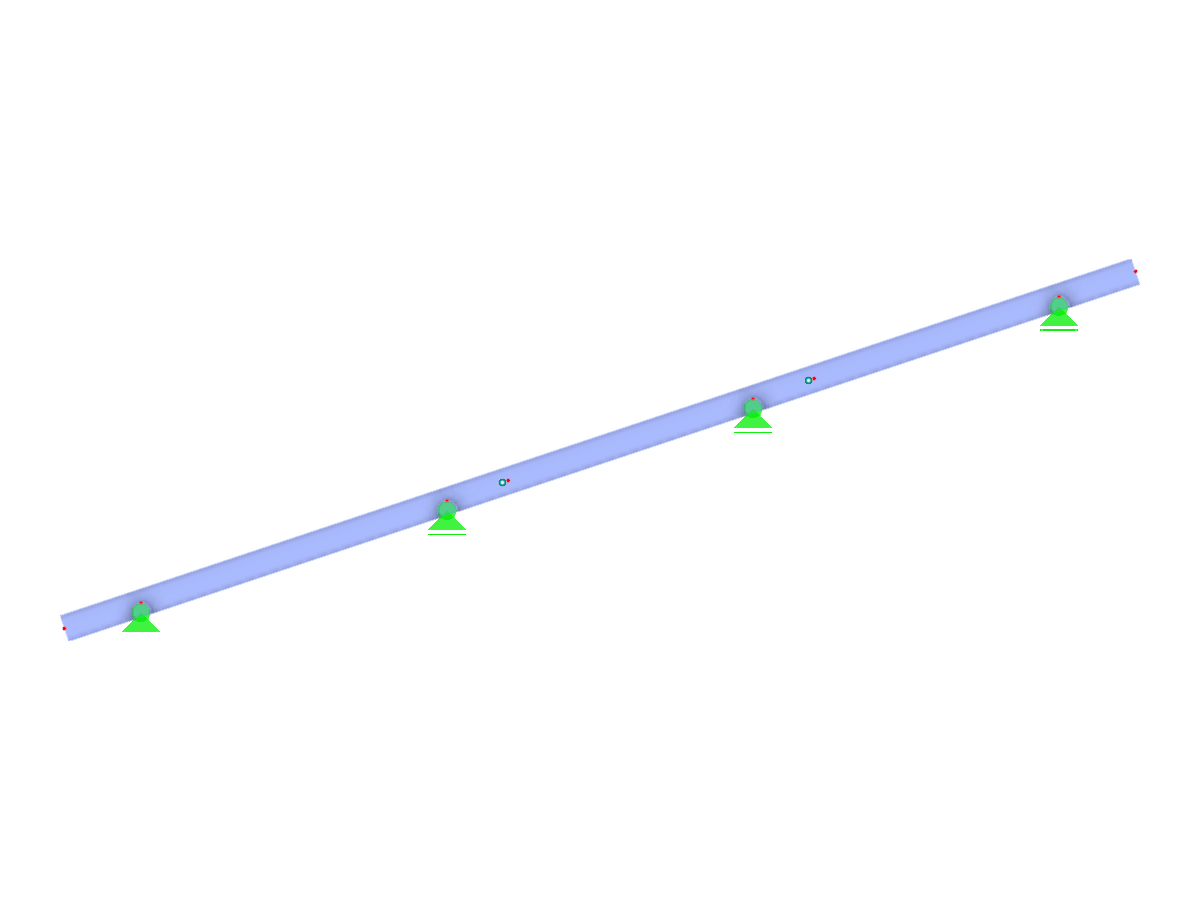
This diagram illustrates an inclined Gerber beam featuring a continuous structure with inserted hinges, the first bay lacking a hinge and others including overhanging ends.
An illustration of an inclined continuous beam, also known as a Gerber beam, is shown. It features one bay without hinges and others with inserted hinges, including overhanging ends. The beam design demonstrates structural engineering principles for modular constructions.
3D Model
Specifications
| Block parameters editable dynamically | |
| Number of Nodes | 8 |
| Number of Lines | 7 |
| Number of Members | 7 |
| Number of Surfaces | 0 |
| Number of Solids | 0 |
| Number of Load Cases | 7 |
| Number of Load Combinations | 0 |
| Number of Result Combinations | 0 |
| Total Weight | 0.138 tons |
| Dimensions (Metric) | 7.000 x 2.333 x 0.000 m |
| Dimensions (Imperial) | 22.97 x 7.65 x 0 feet |