2026-09-14
064793
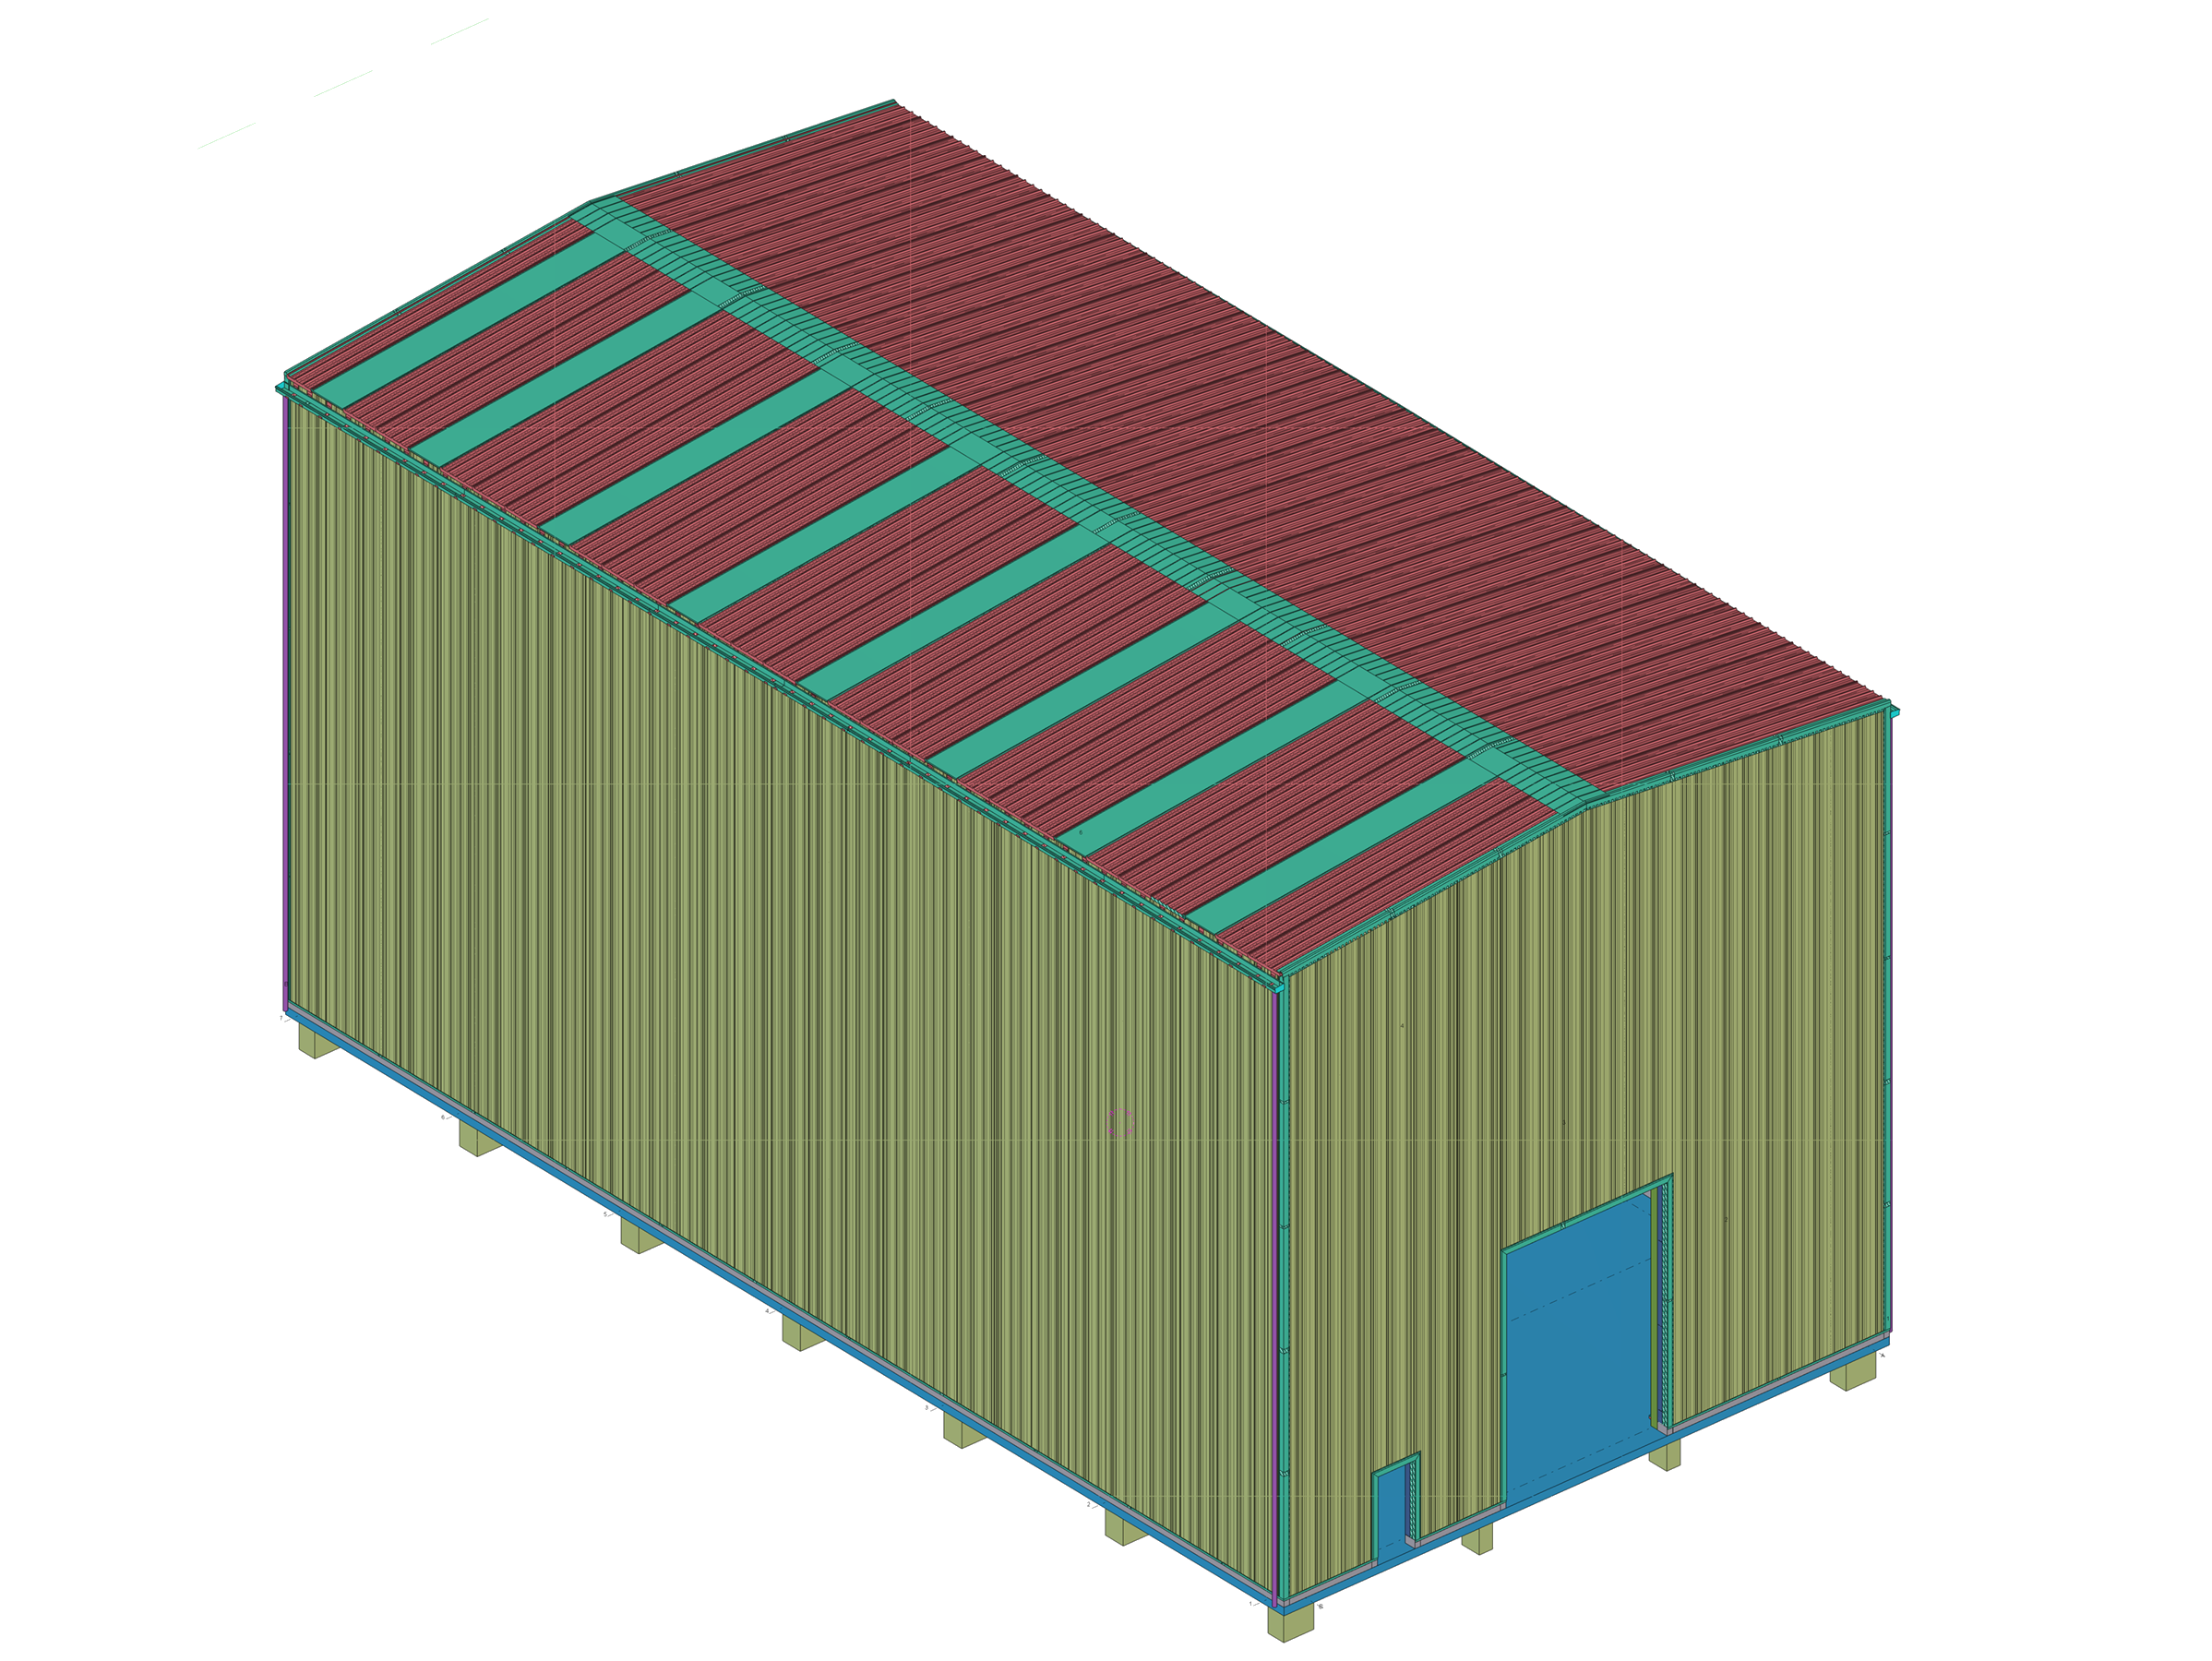
3D Model of Industrial Hall with Steel Structure and Gable Roof
3D model of an industrial metal building with a gable roof, trapezoidal facade panels, and steel frames for a master's thesis project.
3D model of an industrial steel building with a gable roof and trapezoidal sheet metal siding. The roof features exposed steel beams and purlins, along with reddish sections of siding. The facade includes a large blue industrial access door and a smaller pedestrian door. The model rests on individual foundation footings, visible at the base of the structure. Metal hall with an 80-ton double-girder overhead crane, used in a master’s thesis project.
3D Model
Specifications
| Number of Nodes | 281 |
| Number of Lines | 481 |
| Number of Members | 481 |
| Number of Surfaces | 0 |
| Number of Solids | 0 |
| Number of Load Cases | 22 |
| Number of Load Combinations | 921 |
| Number of Result Combinations | 0 |
| Total Weight | 128,149 t |
| Dimensions (Metric) | 15,000 x 15,417 x 30,000 m |
| Dimensions (Imperial) | 49.21 x 50.58 x 98.43 feet |